Should You Keep a Bath When Renovating a Bathroom?
September 8, 2026


Deciding whether to keep or remove a bath is one of the key choices homeowners face when planning a bathroom renovation. The right option depends on how the bathroom is used, the available space, household needs and long-term plans for the property. Keeping a bath can provide a comfortable place to relax and remain practical for families, while removing it can create more room for a spacious shower, additional storage or improved accessibility.
Central Coast Kitchens & Bathrooms helps homeowners consider these practical and design factors when planning bathroom renovations in Central Coast homes. The decision is not simply about replacing one fixture with another; it is about creating a bathroom that works well for the people using it today while remaining functional and appealing in the future.
Understanding the benefits and drawbacks of keeping or removing a bath can make the renovation process easier. From space and layout to accessibility, maintenance and resale appeal, each factor can influence whether a bath deserves a place in the finished bathroom or whether the available space would be better used elsewhere.
Keeping a bath can be worthwhile when it suits the household’s lifestyle, fits comfortably within the available space and provides flexibility for future buyers. The decision is less about whether every bathroom needs a bath and more about whether removing it would sacrifice something the property or its occupants genuinely need.
A bath is worth keeping when:
For smaller bathrooms, the available space should be assessed carefully. If keeping the bath leaves little room for a practical shower, useful storage or comfortable movement, removing it may deliver greater everyday benefits.
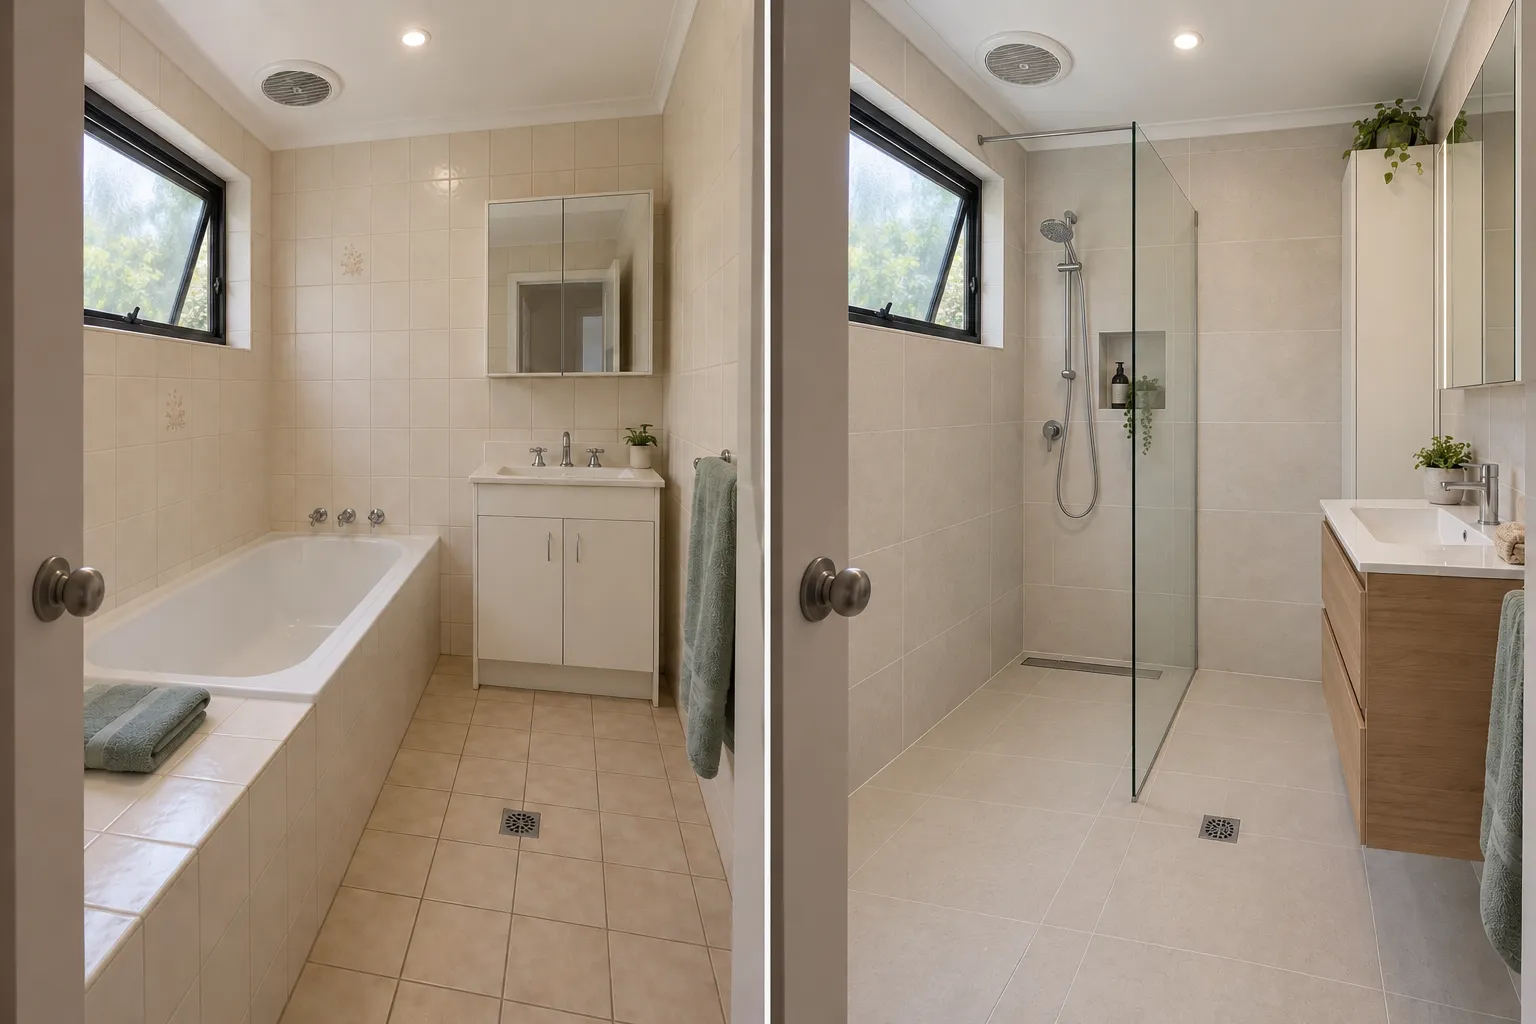
Removing a bath can make sense when it takes up valuable space, is rarely used or no longer suits the household’s needs. This can be relevant in smaller bathrooms, where replacing a bulky tub with a well-designed shower may improve movement and overall functionality.
A shower-only layout may be the better choice when:
The decision should be based on how the bathroom needs to function rather than whether a bath is traditionally expected. If removing the tub creates meaningful improvements in comfort, accessibility and everyday use, a shower-only design may be the more practical choice.
A bath is one of the largest fixtures in a bathroom, so its position can impact how the room functions. Keeping or removing it affects circulation, storage, shower size and the overall sense of space. This is important in compact bathrooms, where every part of the layout needs to work efficiently.
A standard inset bath is around 1,500-1,700 mm long and 750 mm wide, while a freestanding bath may require additional clearance around it. In a smaller bathroom, this footprint can restrict movement and leave less room for storage or a larger vanity.
Removing the bath may create space for:
The trade-off is losing a dedicated bathing area, so the extra space should provide a genuine benefit for the household.
Keeping a bath often means dedicating a significant section of the room to the wet area. Depending on the available space, the layout may include a shower-over-bath arrangement, a separate shower and bath or a freestanding bath.
Removing the bath can provide greater flexibility to create a generous shower, reposition the vanity or improve the flow between fixtures. However, plumbing locations and existing building conditions can still limit how much the layout can change.
Homeowners considering changing a bathroom layout should assess plumbing, drainage, waterproofing and structural conditions before deciding where each fixture will go.
A bath can influence how spacious the bathroom feels as well as how easy it is to maintain. Freestanding baths can create an attractive focal point in larger rooms, but a bulky tub can make a compact bathroom feel visually crowded.
A clear glass shower screen can expose more floor area and allow light to move through the room, helping create a more open appearance. Removing the bath can also eliminate some hard-to-reach areas, although cleaning requirements will ultimately depend on the new design and finishes.
Replacing a bath with a shower can make a bathroom feel more spacious, practical and accessible, particularly when the bath is rarely used. A well-planned shower can also provide more room for comfortable movement and features like storage, seating or a handheld showerhead.
Comparing wet room and walk-in shower options can help homeowners understand how each design affects accessibility, waterproofing, drainage and everyday maintenance.
However, removing a bath means giving up a dedicated bathing space. This may be less suitable for families with young children, homeowners who enjoy baths or properties where the bath is the only one available.
A shower can make better use of the available space when paired with a clear glass screen and an efficient layout. For households that mainly shower, replacing an unused bath can also make everyday routines more convenient.
Other potential benefits are:
The biggest drawback is losing the option to take a bath. This can be inconvenient for families with young children or anyone who regularly uses the bath to relax.
Removing the only bath may also reduce flexibility for future occupants. While a shower-only bathroom does not automatically reduce property appeal, some buyers may prefer having a bath when purchasing a family home.
The conversion can also involve more work than simply removing the tub. Plumbing, drainage, waterproofing, tiling and other finishes may need to be altered, adding to the renovation cost.
Removing a bath creates an opportunity to make better use of the available bathroom space. Depending on the existing layout, plumbing and household priorities, the former bath area can be used to improve storage, accessibility, shower space or overall circulation.
The freed-up space could be used to:
The best option will depend on the bathroom’s dimensions and existing services. Plumbing, drainage, waterproofing, ventilation and structural conditions should be considered before finalising the new layout.
Yes, removing a bath can affect resale appeal, but the impact depends on the property, its likely buyers and whether another bath is available elsewhere in the home. Some families may prefer having a bath, while other buyers may place greater importance on a spacious, accessible shower.
Keeping at least one bath can provide greater flexibility in a family home. However, removing a bath does not automatically reduce a property’s appeal. If the existing bath makes the bathroom cramped or limits functionality, replacing it with a well-designed walk-in shower, better storage and improved circulation may create a more practical space.
The decision should consider current use and likely future buyers. Where another bath is available, there is more freedom to create a shower-focused bathroom. If it is the only bath, the potential resale implications deserve greater consideration before removal.
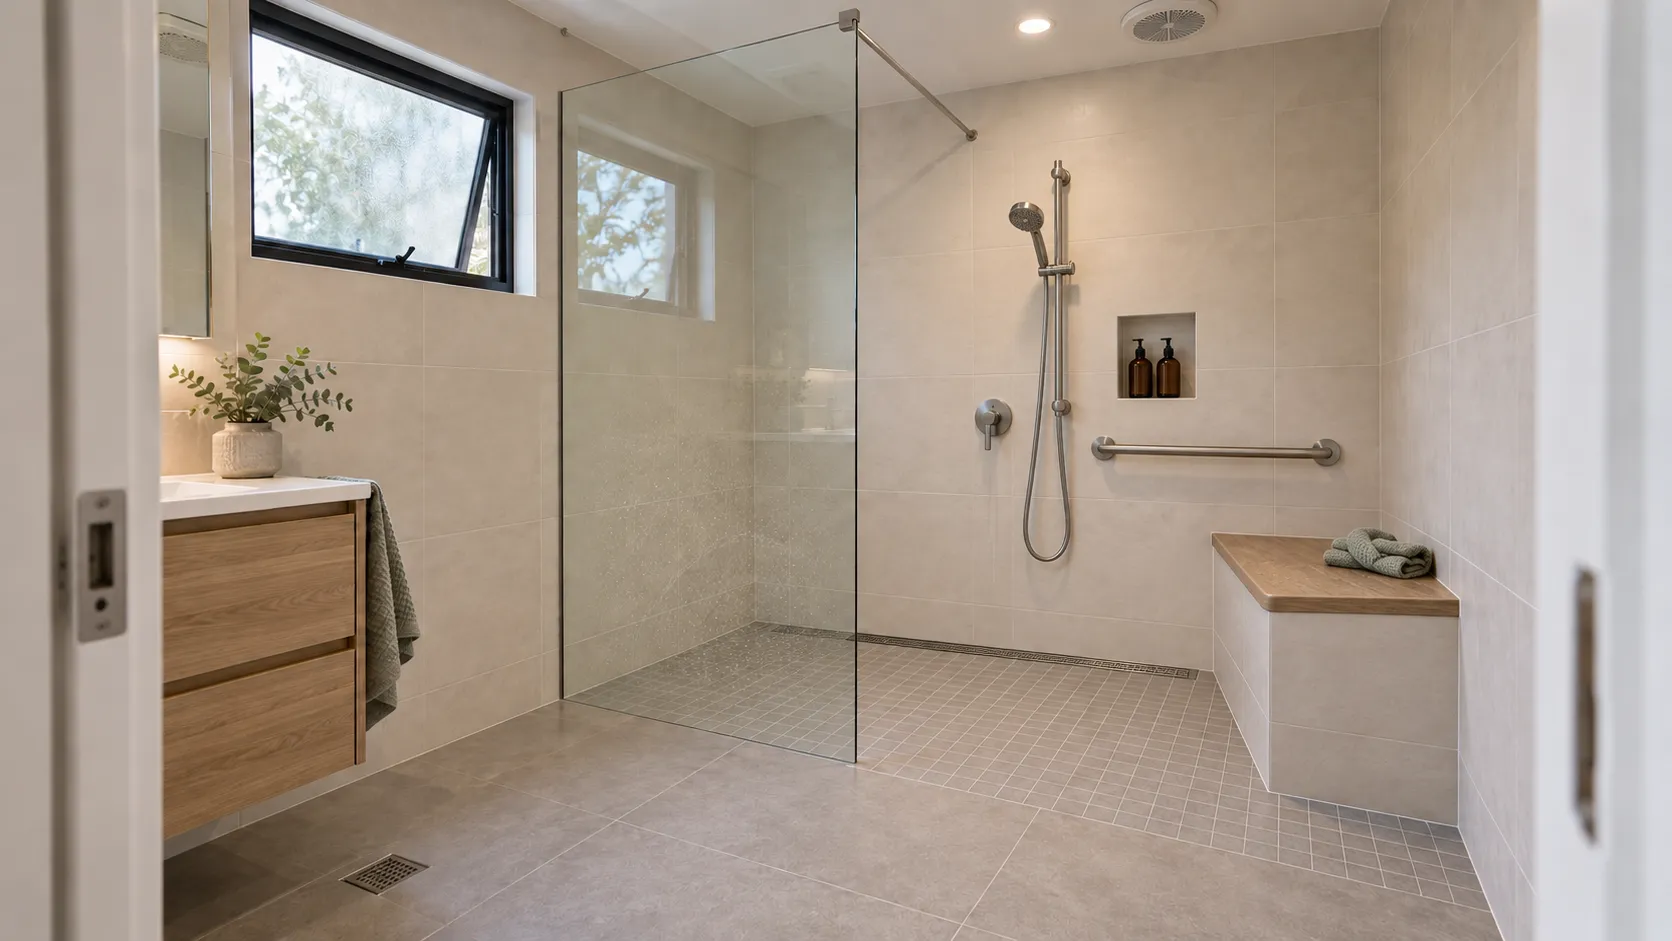
The decision to keep or remove a bath should reflect how the bathroom is used today and how those needs may change over the next 5 to 10 years. Families with young children, regular guests or plans to start a family may benefit from retaining at least one bath, while households that rarely bathe may gain more from using the space for a larger shower or additional storage.
Future accessibility is also worth considering for homeowners planning to stay in the property long term. A spacious, low-threshold or level-entry shower can be easier to use as mobility changes and may allow features such as seating or future grab rails to be incorporated into the design.
Removing a bath involves more than simply taking out the tub and installing a shower. Before committing to the change, homeowners should consider the existing plumbing, waterproofing, available space, renovation costs and how the finished bathroom will be used.
The existing plumbing and drainage should be assessed to determine whether they can accommodate the proposed shower or need to be altered. The floor, walls and waterproofing around the former bath area should also be checked, particularly if the space will become part of the new shower.
The NSW Government explains the scope and licensing requirements for waterproofing work in NSW, including protective treatments that prevent water from escaping from showers and other wet areas.
Removing the bath is only one part of the renovation. Costs may also include plumbing and drainage changes, waterproofing, repairs, tiling, shower screens, fittings and changes to storage or electrical services. Understanding the full scope of work beforehand makes it easier to set a realistic budget.
Consider how the replacement shower will fit with the vanity, toilet, storage and bathroom entry. There should be enough room for comfortable movement, while features like a wider shower entry, built-in niche or seating can be considered if they suit the household’s needs.
The proposed design should also account for the applicable floor waste and fixture requirements, particularly when drainage or bath connections are being changed.
If the bath is the only one in the home, think carefully about whether losing it could limit flexibility for the household or future buyers. The new design should provide clear practical benefits, such as better accessibility, improved storage or a more spacious shower.
Removing the bath is worthwhile when the finished bathroom provides a clear improvement in functionality, comfort or use of space.
Deciding whether to keep or remove a bath comes down to lifestyle, available space, future needs and plans for the property. A bath can be valuable for families, those who enjoy relaxing soaks and homeowners considering future resale, but it is not essential for every bathroom. If space is limited, accessibility is a priority or the bath is rarely used, replacing it with a well-designed shower can create a more practical and open layout.
Central Coast Kitchens & Bathrooms helps homeowners find the right balance between comfort, functionality and style when planning a bathroom renovation. Whether the finished design includes a bath, a spacious walk-in shower or both, careful planning can ensure the space works well for everyday life and continues to meet the household’s needs for years to come.