Can You Change a Bathroom Layout? What to Know Before Moving Plumbing
August 12, 2026


Changing a bathroom layout can transform how a space looks, feels and functions, but moving fixtures can also create plumbing, structural and compliance considerations that need to be addressed early. For homeowners planning bathroom renovations in Central Coast, relocating a toilet, shower or vanity may involve changes to drainage, water lines, waterproofing and surrounding structures.
Central Coast Kitchens & Bathrooms plans practical layouts by considering these factors before renovation work begins. Assessing the existing plumbing, floor structure, waterproofing, ventilation, approvals and required trades makes it easier to determine whether a new arrangement is practical and worthwhile. With the scope and potential costs understood early, homeowners can create a more functional bathroom.
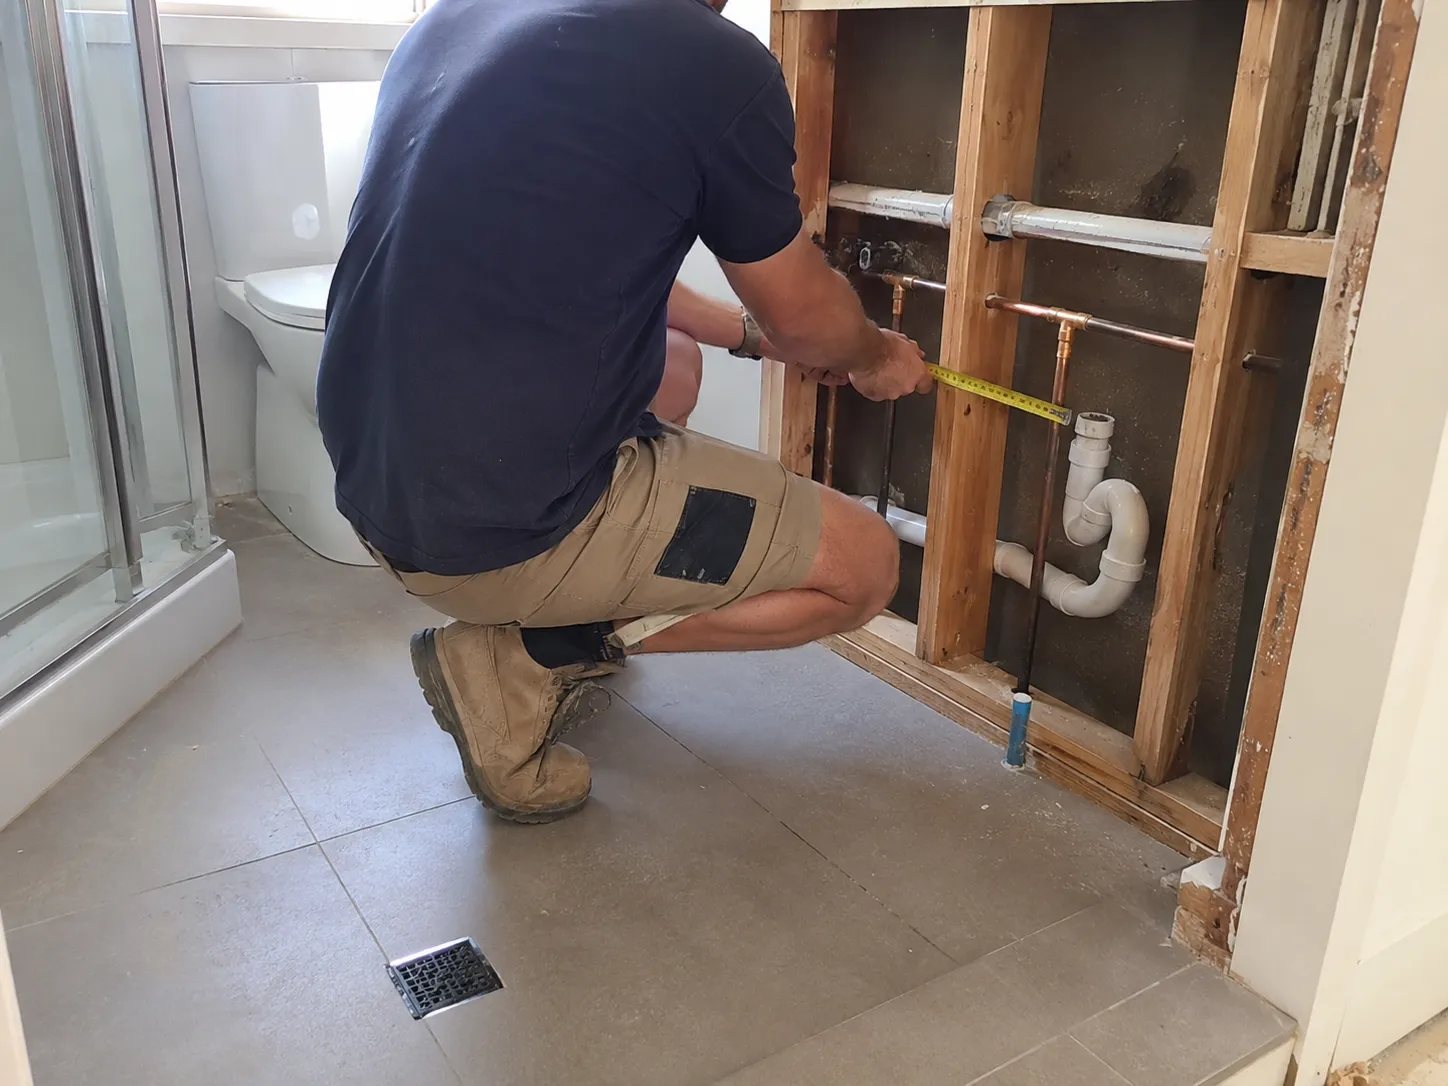
Whether a bathroom layout can be changed depends on the existing plumbing, floor construction, structural constraints and extent of the proposed changes. Some bathrooms can accommodate simple fixture relocations, while others require substantial work to alter drainage, access pipework or modify walls and floors.
Before finalising a new design, the existing bathroom should be assessed to determine what can realistically be changed. The main considerations include:
Toilets are the most restricted fixture because of their larger waste connection and drainage requirements. Showers and baths also depend on suitable waste locations and falls, while basins and vanities can often be moved more easily, particularly when they remain close to existing plumbing.
A layout that works with the existing service locations will involve less demolition and disruption than one requiring major changes to drainage and structure.
A successful bathroom layout should improve how the room is used rather than simply change where the fixtures sit. Good bathroom renovation planning also helps ensure the preferred layout works with the available space, services and overall project scope. Before moving anything, identify what is not working and decide which changes will make the biggest practical difference.
A useful planning process is:
The most effective layout is usually the one that improves functionality without creating unnecessary plumbing or structural work. A small adjustment can sometimes deliver most of the desired improvement at considerably less cost than a complete reconfiguration.
The difficulty of relocating a fixture depends on its plumbing requirements, the distance it needs to move and the accessibility of the existing services. In most bathrooms, toilets are the most restrictive, while showers, baths and vanities offer varying degrees of flexibility.
Toilets are usually the most difficult fixtures to relocate because their larger waste connection must drain effectively to the sewer system. Moving one to another wall or across the room may require new drainage pipework, changes to venting and access beneath the floor.
On a concrete slab, this can involve cutting and excavating the floor before new drainage is installed and the slab is reinstated. Raised floors can provide easier access, although joists and other structural elements still need to be considered.
Showers and baths require water supply and waste drainage, with showers also relying on correctly formed floor falls and waterproofing. Moving a shower can therefore involve relocating the floor waste, rerouting water lines and rebuilding the affected wet area.
Homeowners considering a walk-in shower should also account for the available floor area, drainage, waterproofing and splash control when deciding on its new position.
The extent of the work depends on the floor construction and the distance from the existing drainage. Baths can sometimes be easier to move when they remain close to existing connections, but their waste still needs to be correctly positioned.
Vanities and basins are the most flexible when they remain on the same plumbing wall. Water lines and basin wastes can often be rerouted through wall cavities or cabinetry with relatively limited structural work.
Moving a vanity to another wall can still require additional access and pipework. Wall-hung vanities may also need suitable wall reinforcement, while poor planning can result in exposed plumbing or reduced storage.
Keeping major fixtures reasonably close to existing plumbing can therefore make a difference to the complexity of the renovation.
Moving fixtures also means deciding what happens to the plumbing they leave behind. Depending on the new layout, existing pipes may be extended, rerouted, disconnected, capped or removed.
The appropriate approach depends on the type and condition of the pipework, its location and how it connects to the wider plumbing system.
Hot and cold water lines are easier to relocate than waste pipes because they do not rely on gravity. When a vanity, shower or bath is moved, supply lines can often be extended or redirected through accessible wall or floor spaces.
Unused connections should be properly disconnected and capped rather than simply concealed. Older pipework should also be assessed for corrosion, leaks or deterioration before new plumbing is connected to it.
Waste plumbing requires more planning because wastewater needs to flow effectively towards the drainage system. New pipework must have appropriate sizing, fall and connection points for the fixture being installed.
A vanity or shower moved a short distance may be able to use a modified section of the existing waste line. A larger relocation may require a completely new route through the wall, floor or subfloor.
Toilets require the most planning because their larger waste connection can restrict where they can be positioned.
Existing plumbing does not always need to be physically removed. Accessible redundant pipes may be removed to make room for new services, while pipework buried beneath a slab or concealed in an inaccessible area may be disconnected and appropriately capped or abandoned in accordance with the applicable requirements.
The important point is that unused plumbing should be deliberately dealt with rather than simply concealed during the renovation.
New pipework should also be checked and tested before walls, floors and cabinetry are closed up. Identifying a problem while services remain accessible is far easier than repairing a leak after the bathroom has been finished.
The floor construction beneath the bathroom can impact the difficulty and cost of relocating plumbing. Concrete slabs provide limited access to drainage, while raised floors often allow pipework to be reached from the subfloor.
Because drainage needs to maintain appropriate fall, the same layout can require very different levels of work depending on the home's construction.
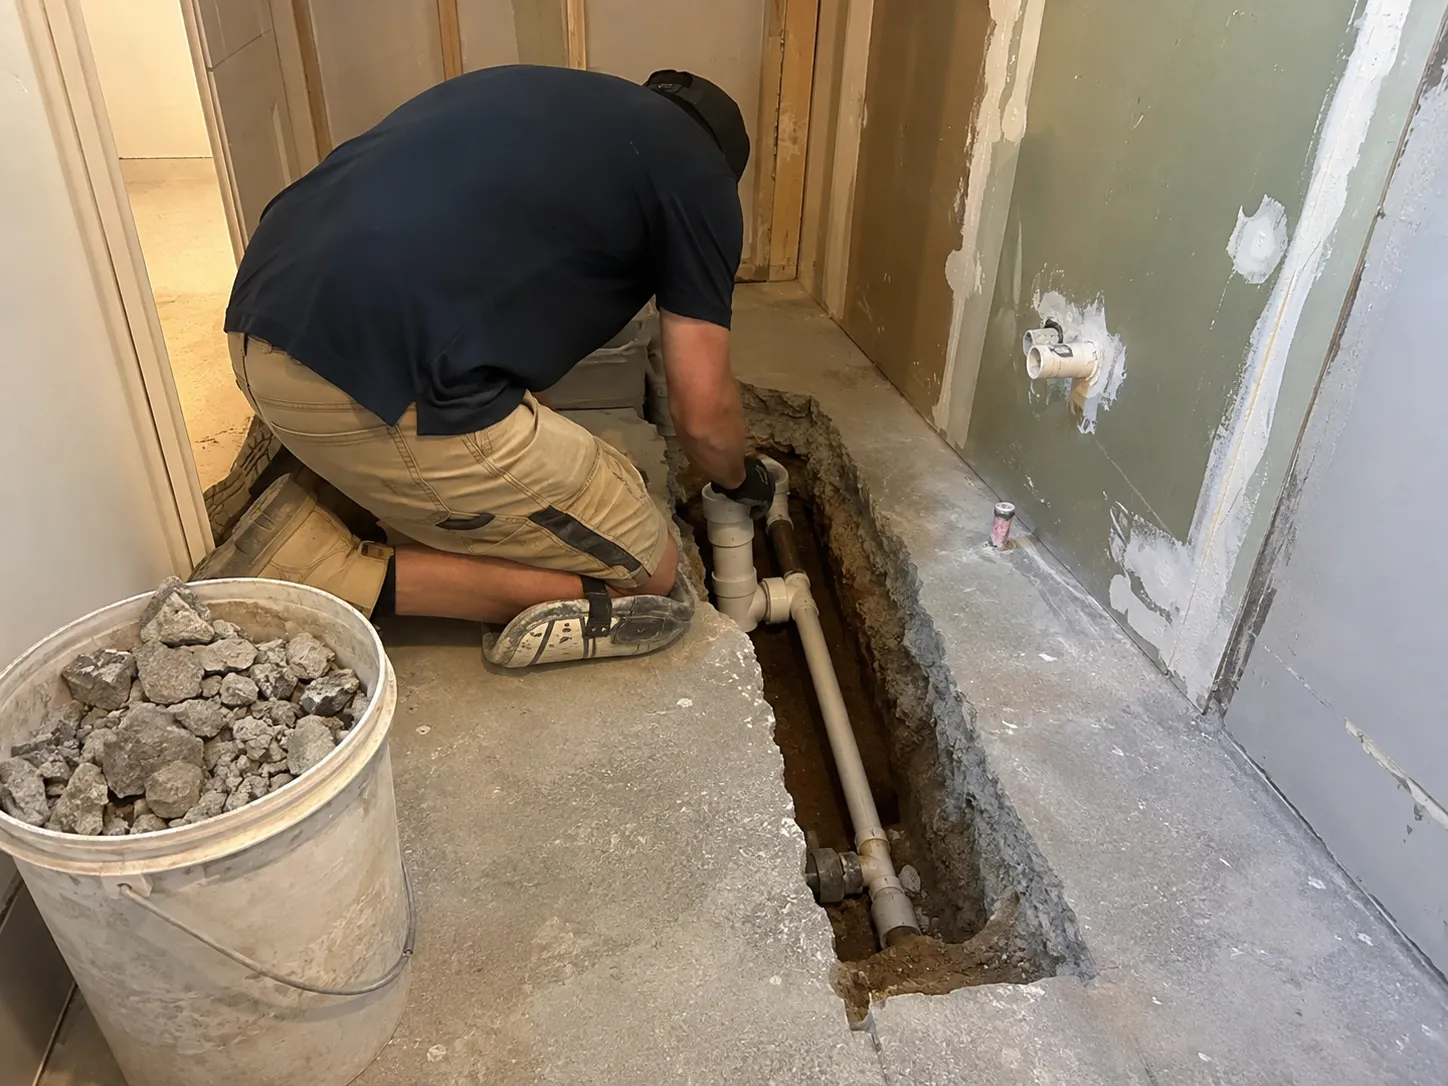
In a slab-on-ground bathroom, drainage pipes are installed within or beneath the concrete. Moving a toilet, shower waste or floor waste may therefore require cutting and excavating the slab to create a new drainage route.
Depending on the proposed change, the work may involve:
Keeping major waste connections reasonably close to their existing positions can provide a better balance between layout improvements and renovation cost.
A raised timber floor can provide greater flexibility because plumbing can often be accessed from the subfloor. Waste and water lines can be redirected without the same level of concrete demolition.
However, joists, bearers and other structural elements still need to be considered before new penetrations or notches are created. A low, damp or restricted subfloor can also make the work more difficult.
The floor construction should therefore be confirmed before the final layout is approved. A raised floor may allow greater freedom to reposition fixtures, while a slab may make it more practical to work around existing drainage points.
Moving fixtures rarely involves plumbing alone. A significant layout change can affect walls, electrical services, ventilation, waterproofing, tiling and other finishes.
Planning these tasks alongside the plumbing helps establish a more realistic scope and reduces the risk of discovering additional work after demolition.
New plumbing routes may require access through walls or floors, while changes to doors, partitions, storage or niches can involve additional carpentry.
Non-load-bearing walls may be altered relatively easily, but load-bearing elements require appropriate assessment before modification. Floor framing must also be protected when new plumbing penetrations are created.
A revised layout can make existing lighting, power points or exhaust locations unsuitable. Vanity mirrors, shaving cabinets, heated towel rails and other fittings may require new electrical connections.
Ventilation should also be reviewed if the shower position, windows or room configuration changes. An appropriately sized exhaust system and suitable ducting can help manage moisture and condensation.
All electrical work must be completed by a licensed electrician and comply with applicable electrical requirements for bathroom wet areas.
Moving a shower, bath or floor waste can require changes to the waterproofing system and floor preparation. New or altered wet areas need suitable waterproofing, falls and drainage to manage water effectively.
Tiling will also need to accommodate the new fixture and drain positions. Where extensive demolition is involved, a complete retile is often more practical than attempting to patch isolated sections.
Changes to floor levels can also affect door clearances, thresholds and transitions to adjoining rooms, so these details should be considered before construction begins.
Moving plumbing can increase the cost and duration of a bathroom renovation. The impact depends on how many fixtures are being moved, how far they need to travel, the home's construction and the condition and accessibility of existing services.
A vanity moved along the same wall may require relatively minor adjustments, while moving a toilet or shower to another part of the room can involve substantially more work.
The amount of drainage and water pipework that needs to be changed is one of the main cost factors. Shorter moves close to existing connections are less invasive than relocating fixtures across the room or to another wall.
Concrete slabs can increase costs where cutting, excavation and reinstatement are required. Older homes may also reveal damaged, deteriorated or outdated services once walls and floors are opened.
Other potential costs include:
The preferred layout should therefore be priced based on the actual building conditions rather than assuming that all fixture relocations will have the same cost.
Relocating plumbing adds stages to the renovation because existing services may need to be exposed, new pipework installed and surrounding areas reinstated before finishing work can continue.
Unexpected conditions, such as damaged pipes or difficult access, can extend the schedule further. Moving multiple fixtures also increases coordination between plumbers, electricians, waterproofers, tilers and cabinet makers.
Planning these changes early and allowing some contingency for hidden conditions makes it easier to establish a realistic timeframe.
Changing a bathroom layout may involve more than design and construction. Depending on the scope of work and the property, plumbing, drainage, structural, waterproofing or electrical changes may be subject to specific regulatory requirements or approvals.
The requirements should be confirmed before construction begins rather than assumed from the appearance of the renovation.
Minor cosmetic work, like replacing finishes or tapware without changing the underlying layout, involves fewer approval considerations. More substantial work may require additional assessment or approval, where it involves structural changes, new plumbing or drainage, or the creation of a bathroom in another part of the property. Local requirements for plumbing and drainage work should also be confirmed before fixtures or drainage points are relocated.
The appropriate pathway depends on the property and proposed work. Homeowners should confirm requirements with the relevant council, certifier or other authority where necessary.
Strata properties can involve additional considerations when work affects common property, shared drainage, structural elements or other building services. Owners corporation approval may be required before certain work can proceed.
Plumbing and drainage work needs to comply with the applicable plumbing requirements, including provisions relating to pipe sizing, drainage gradients, venting and other system requirements.
Waterproofing is important when wet areas are relocated or substantially altered. Work should be completed in accordance with the applicable waterproofing requirements, including AS 3740 where relevant.
Electrical changes must also comply with applicable requirements, including AS/NZS 3000. Bathroom power points, lighting and other electrical equipment need to be positioned and installed appropriately for the wet-area conditions.
These requirements are important because much of the work becomes concealed once walls, floors and finishes are completed.
Plumbing and drainage work should be completed by appropriately licensed professionals, while electrical work must be carried out by a licensed electrician. Waterproofing should also be completed by a suitably qualified professional.
Homeowners should retain relevant plumbing documentation and other records for the completed work, which may include the following:
Keeping these records with the renovation paperwork can be useful for future maintenance, insurance matters and property transactions.
Changing a bathroom layout can be worthwhile when the existing arrangement creates problems that new fixtures or finishes cannot solve. Poor circulation, limited storage, awkward fixture positions or wasted floor space can all justify a more substantial redesign.
However, moving plumbing adds work and expense, so the benefits should be weighed against the complexity of achieving them.
A layout change may provide significant value when it addresses genuine functional problems such as:
A larger change can also make sense when the bathroom is already being stripped back for a full renovation. If walls, floors and finishes are being removed anyway, improving an inefficient fixture arrangement at the same time may provide better long-term value.
Major plumbing changes are not always necessary. If the existing fixtures are reasonably well positioned, a new vanity, better storage, a different shower screen or more appropriately sized fittings may create a noticeable improvement without moving the main drainage points.
This can be useful on concrete slabs, where relocating toilets or floor wastes can require considerably more demolition.
A partial reconfiguration can also provide a middle ground. For example, moving the vanity or shower while retaining the toilet in its existing position may improve circulation without introducing the most difficult plumbing change.
The key is to compare the improvement the new layout provides with the complete work required to achieve it.
Before approving the final design, confirm that it works with the existing building, plumbing, budget and everyday needs. A layout that looks ideal on paper can become more complicated once walls and floors are opened.
The final design should be checked for:
These checks help identify potential problems before demolition and allow the final design to be adjusted while changes are still relatively easy to make.
Changing a bathroom layout can improve comfort, functionality and use of space, but moving plumbing needs to be approached as part of a wider renovation rather than as an isolated change. Drainage, structure, waterproofing, electrical work, ventilation, cost and compliance can all be affected by the position of a single fixture.
Central Coast Kitchens & Bathrooms helps assess what needs to move, what can remain and how the proposed layout may affect the wider renovation. By considering the existing building conditions and associated work before construction begins, homeowners can avoid unnecessary changes and make more informed decisions.
The best bathroom layout is not necessarily the one that requires the most relocation. A well-planned design balances functionality, practicality and budget to create a space that works better every day while avoiding unnecessary complexity.