Why Kitchen Renovation Costs Increase After the First Quote
July 13, 2026


Central Coast Kitchens & Bathrooms understands that an initial quote is only one part of planning a successful renovation. For homeowners planning kitchen renovations on the Central Coast, an initial quote may change as the design is finalised, product selections are confirmed and previously hidden site conditions become known.
However, a price should not increase without a clear reason. A detailed quote and written contract should explain the agreed scope, inclusions, exclusions and any allowances that may change. Understanding these details helps homeowners compare quotes accurately, prepare a realistic budget and identify potential additional costs before work begins.
This article explains why kitchen renovation costs may increase after the first quote, including concealed structural problems, service upgrades, product selections and client-requested variations. It also outlines what may be excluded from an early price, how variations should be managed and what homeowners should ask before accepting a quote.

The accuracy of a kitchen renovation quote depends on how much information is available when it is prepared. A price based on a short conversation, approximate measurements or an early concept will generally be less precise than one prepared from final plans, confirmed product selections and a detailed site inspection.
It is also important to distinguish between an estimate and a formal quote.
An estimate provides an approximate indication of what the renovation may cost based on the available information. A quote sets out the price for a defined scope of work, subject to its stated conditions, exclusions and validity period.
Some contracts may also include allowances for items or work that cannot be priced accurately at the beginning. These may include prime cost items, such as appliances or fittings that have not yet been selected, and provisional allowances for work where the exact cost depends on what is found on site.
The first price may change when:
A detailed quote should explain which figures are fixed and which are based on allowances or assumptions.
During the early planning stage, several important details may still be undecided. These can include:
Once these choices are confirmed, the actual material quantities and trade requirements become clearer.
For example, increasing the size of an island may require additional cabinetry, hardware, benchtop material and structural support. Adding a second oven may require another electrical circuit and changes to the cabinet design. Moving from standard cupboards to drawer banks or pull-out storage systems can also increase manufacturing and hardware costs.
These changes do not necessarily mean the original price was misleading. They may indicate that the final scope is more extensive than the concept used to prepare the first estimate.
Kitchen quotes do not all cover the same work. One business may provide a complete renovation price, while another may quote only for cabinetry, benchtops and installation.
A lower initial figure may exclude several services required to complete the kitchen. Homeowners should review the inclusions rather than comparing the total prices alone.
Some quotes include removal of the existing kitchen but exclude tasks such as:
Heavy materials such as tiles, masonry and old benchtops can increase disposal costs. Access restrictions may also affect the labour required to remove materials from apartments, steep properties or homes with limited parking.
A basic kitchen quote may allow only for connecting new fixtures and appliances to existing service points.
Additional costs can arise when the renovation requires:
The cost difference between reconnecting an appliance and creating an entirely new service location can be significant. The quote should state whether plumbing and electrical work is included, excluded or subject to a provisional allowance.
A kitchen supply and installation price may not include the work needed to finish the surrounding room.
Potential exclusions include:
These tasks may appear secondary, but they are often necessary to achieve a complete result.
Structural alterations are difficult to price until the final layout and existing construction are understood.
The original quote may exclude:
Removing a small wall section may initially appear straightforward. If the wall supports the roof, ceiling or upper level, the work may require engineering, structural supports and approval.
Some building conditions cannot be confirmed until the existing cabinets, wall linings or flooring are removed. Although thorough inspections can reduce the risk of surprises, they cannot always reveal what is concealed behind finished surfaces.
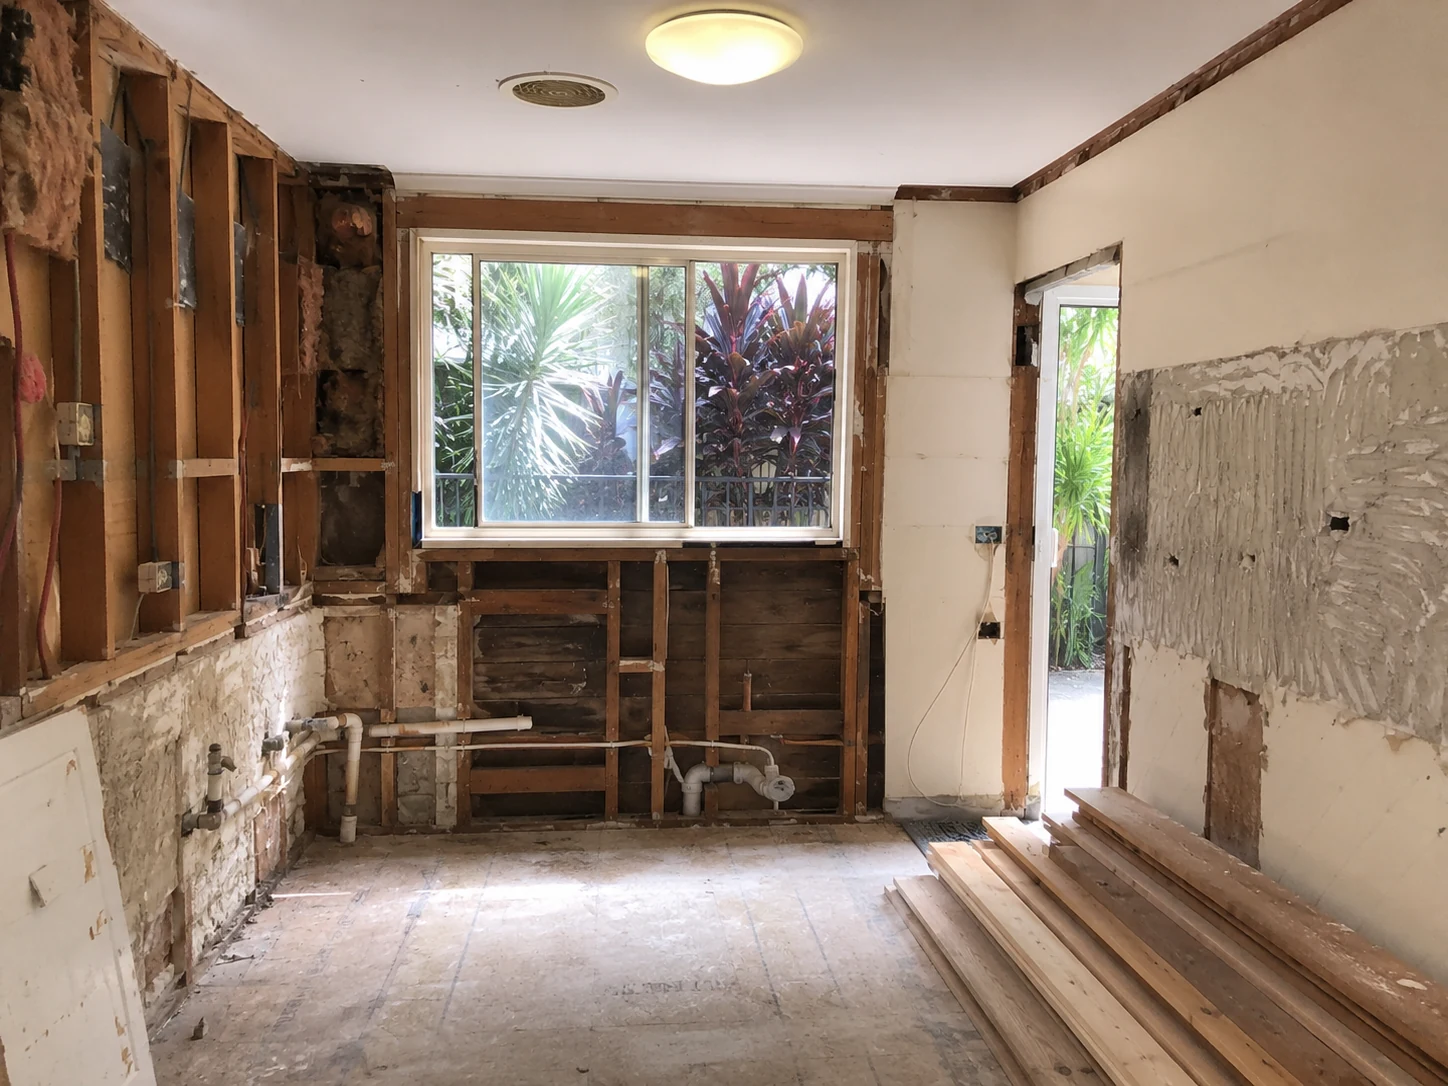
Previous leaks may have damaged wall framing, floor sheeting, bearers or joists without leaving obvious signs in the finished kitchen.
Once exposed, contractors may find:
New cabinetry and benchtops require a stable, reasonably level base. Installing them over damaged or unstable materials can lead to movement, uneven doors, cracked finishes and poor alignment.
Repairing the underlying structure may therefore be necessary before the new kitchen can be installed.
Slow leaks behind cabinets can remain unnoticed for years. Demolition may reveal:
The damaged materials must be removed and the source of the moisture repaired before new cabinetry is installed. This can require additional plumbing, carpentry, drying time and surface preparation.
Older or altered kitchens may contain electrical work that is inadequate for the new design.
Potential discoveries include:
A modern kitchen may place greater demand on the electrical system through induction cooking, multiple ovens, dishwashers, refrigerators, lighting and small appliances. Additional circuits or switchboard work may be required once a licensed electrician assesses the existing installation.
Homes built or renovated before 1990 may contain asbestos in wall linings, flooring products, backing boards and other building materials. Suspected materials cannot be identified reliably by appearance alone and should be assessed before they are disturbed.
Testing, licensed removal, containment and disposal are generally excluded from a standard demolition allowance unless asbestos has already been identified. Finding asbestos can add cost and affect the renovation schedule, but it must be managed safely.
Not every increase results from a hidden building problem. Costs often rise because the design becomes more detailed or the homeowner selects products above the original allowance.
Cabinet prices depend on more than the number of cupboards. Construction, finishes and internal hardware all influence the final figure.
Upgrades may include:
An early estimate may allow for standard melamine cabinetry with basic shelves. Replacing these inclusions with custom finishes and specialised storage will increase material and manufacturing costs.
Benchtop pricing changes according to the selected material, slab size, thickness, edge detail, cut-outs and installation requirements.
Porcelain, sintered stone, natural stone, stainless steel, solid surfaces and premium laminates all have different price and fabrication requirements. The manufacture, supply, processing and installation of engineered stone benchtops, panels and slabs has been banned in Australia since 1 July 2024.
Costs may also increase when the design includes:
Splashback costs vary according to the material, coverage and installation pattern. Full-height porcelain panels, custom glass, detailed tiling patterns and large-format tiles may cost more than a standard tiled splashback.
Appliance selections should be confirmed before cabinetry is manufactured because different models require different clearances, ventilation, service connections and cabinet dimensions.
Changing an appliance after the design is finalised can require:
Integrated refrigerators, concealed rangehoods, built-in coffee machines and multiple ovens may also require more specialised cabinetry and installation than freestanding appliances.
A seemingly small layout adjustment can affect several parts of the renovation.
Moving a sink to an island, for example, may involve changes to:
Relocating a cooktop may require a new electrical circuit or gas line, changes to rangehood ducting and additional wall or ceiling work.
Removing a wall may lead to engineering, structural carpentry, electrical relocation, plastering, flooring repairs and approval costs.
The visible change may be minor, but several trades may be required to complete it safely and correctly.
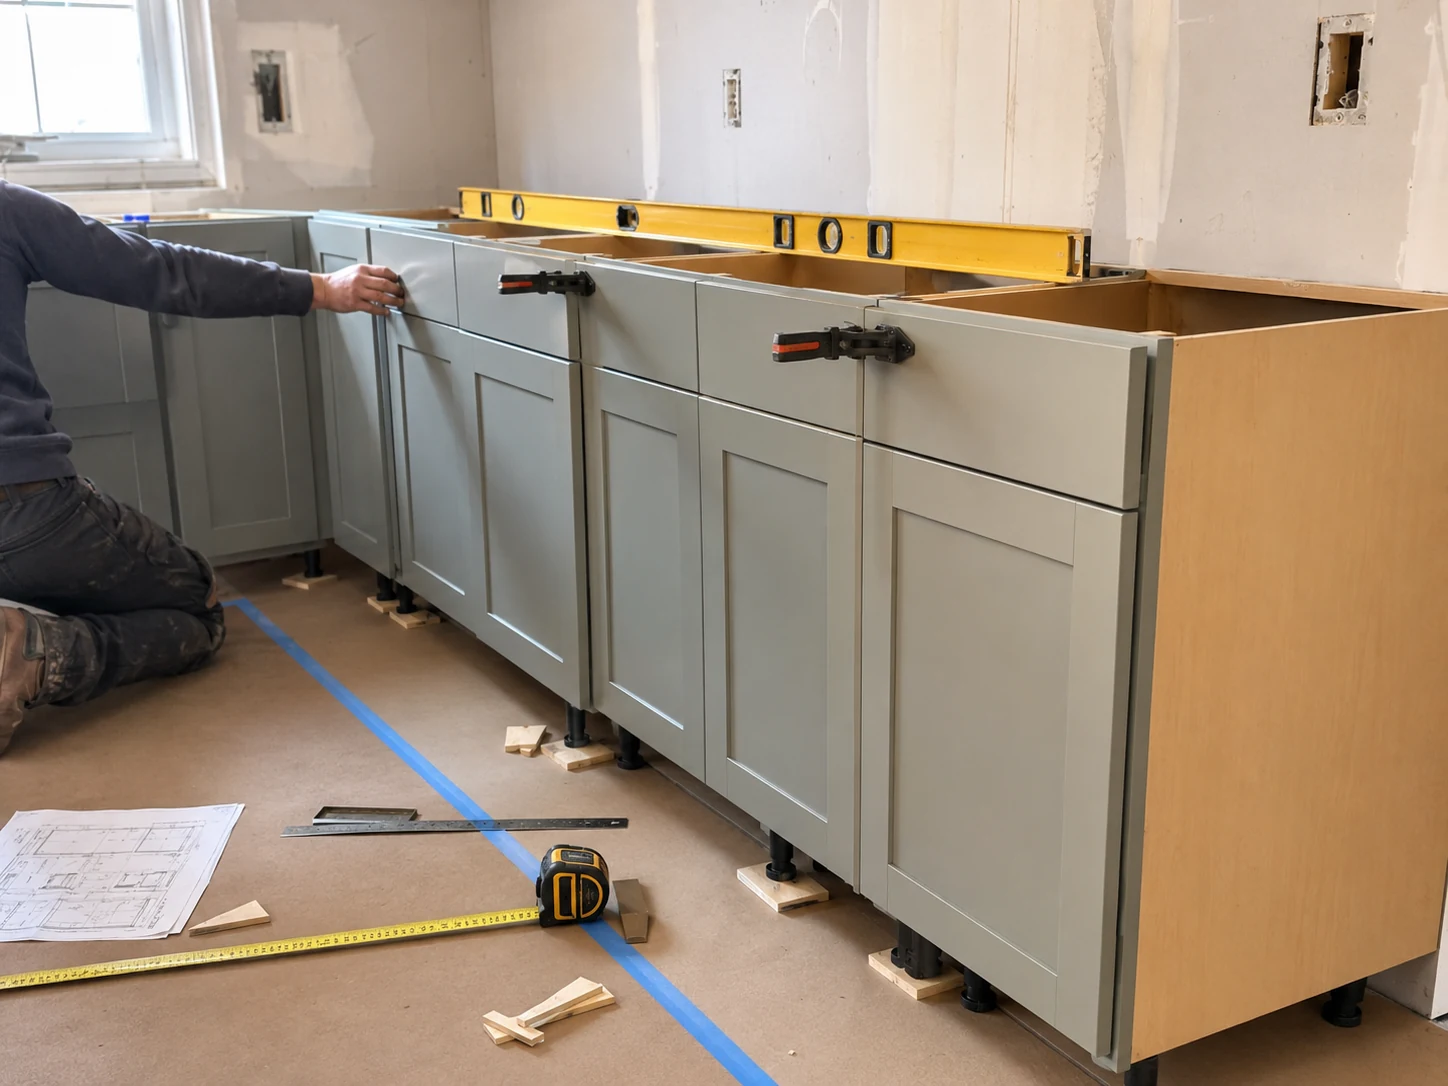
More complex kitchens require greater coordination between cabinetmakers, plumbers, electricians, builders, tilers, painters and benchtop installers.
A straightforward kitchen using existing service positions can often proceed in a predictable sequence. A kitchen with an island sink, integrated appliances, structural alterations and concealed ducting may require trades to attend the property several times.
Additional labour may be required for:
Late decisions can also interrupt the schedule. A trade may need to leave the site while revised drawings or products are confirmed, then return at another time.
A client variation is a change to the agreed design, products or scope after the contract or quote has been accepted.
Common variations include:
The cost of a variation depends partly on when it is requested.
Changes made before drawings are finalised and materials are ordered may only require a price adjustment. Changes made after manufacturing begins can result in redesign fees, wasted materials, restocking charges, remanufacturing and additional site visits.
This is why confirming layouts, finishes, fixtures and appliance models before production is one of the most effective ways to control costs.
A renovation price should not rise without an explanation of what has changed.
In NSW, residential building contract variations must generally be recorded in writing, signed by both parties and attached to the contract. The variation documentation should explain the work, the price calculation, its effect on the total contract price and any additional time required. If a variation results from the builder’s or tradesperson’s own fault, the homeowner is not responsible for the additional work required to rectify that problem.
Before approving a variation, homeowners should receive:
Except where urgent work is needed to prevent danger or property damage, the variation should be agreed upon before the additional work is completed.
Maintaining written records helps both parties understand what has changed and reduces the risk of disputes at the end of the project.
A realistic kitchen budget should account for the entire project rather than cabinetry and benchtops alone.
The more decisions made before quoting, the more accurately contractors can calculate the work.
Confirm as much as possible about:
Where a selection is still undecided, ask what allowance has been included and whether it reflects the type of product being considered.
A useful quote should make it clear what is and is not included.
Ask for separate information about:
An itemised quote makes it easier to compare proposals and identify work that may otherwise appear later as an additional charge.
Depending on the property and proposed layout, early investigations may include:
Not every concealed issue can be found before demolition, but early investigation can reduce uncertainty.
A contingency provides financial room for legitimate hidden conditions or unavoidable changes.
The amount should reflect:
A contingency of approximately 10 to 15 per cent is often used as a general planning guide, although older or more complex properties may require a larger allowance. Funds for optional upgrades should be kept separate so the contingency remains available for necessary work.
Create two lists before finalising the budget:
Optional items may include premium appliances, feature lighting, specialised storage systems or higher-cost finishes.
This approach allows the design to be adjusted if concealed structural or service work consumes part of the budget.
Before committing to a renovation, ask:
The answers should be recorded in the quote, contract, specifications or written correspondence rather than relying solely on verbal discussions.
A kitchen renovation quote is only reliable when it is based on a clearly defined scope, confirmed selections and an informed assessment of the property. Hidden damage, outdated services, structural requirements and client-requested changes can all affect the final price, but these costs should be explained and properly documented.
Homeowners can reduce uncertainty by finalising major design decisions early, checking what the quote includes, arranging appropriate inspections and allowing a contingency for legitimate unforeseen work. Written variation procedures also provide a clear record of any changes to the scope, cost or schedule.
Central Coast Kitchens & Bathrooms works with homeowners to define the renovation scope, identify likely cost considerations and document selections before installation begins. Careful planning and clear communication make it easier to maintain control of the budget while creating a kitchen that suits the home and the way it is used.