How Long Does a Kitchen Renovation Take? A Typical Project Timeline
August 12, 2026


Timing is an important part of planning a kitchen renovation, yet it is often one of the areas homeowners are least certain about. Knowing how long each stage may take helps set realistic expectations, plan around time without a fully functioning kitchen and make decisions before work begins. For homeowners considering kitchen renovations in Central Coast, a clear understanding of the timeline can make the process feel more manageable.
Central Coast Kitchens & Bathrooms navigates the renovation process from initial planning through to final finishing. Each stage can be influenced by the layout, material selections, cabinetry lead times and trade availability. Understanding how these elements fit together makes it easier to anticipate potential delays, coordinate the work and establish a practical renovation schedule.
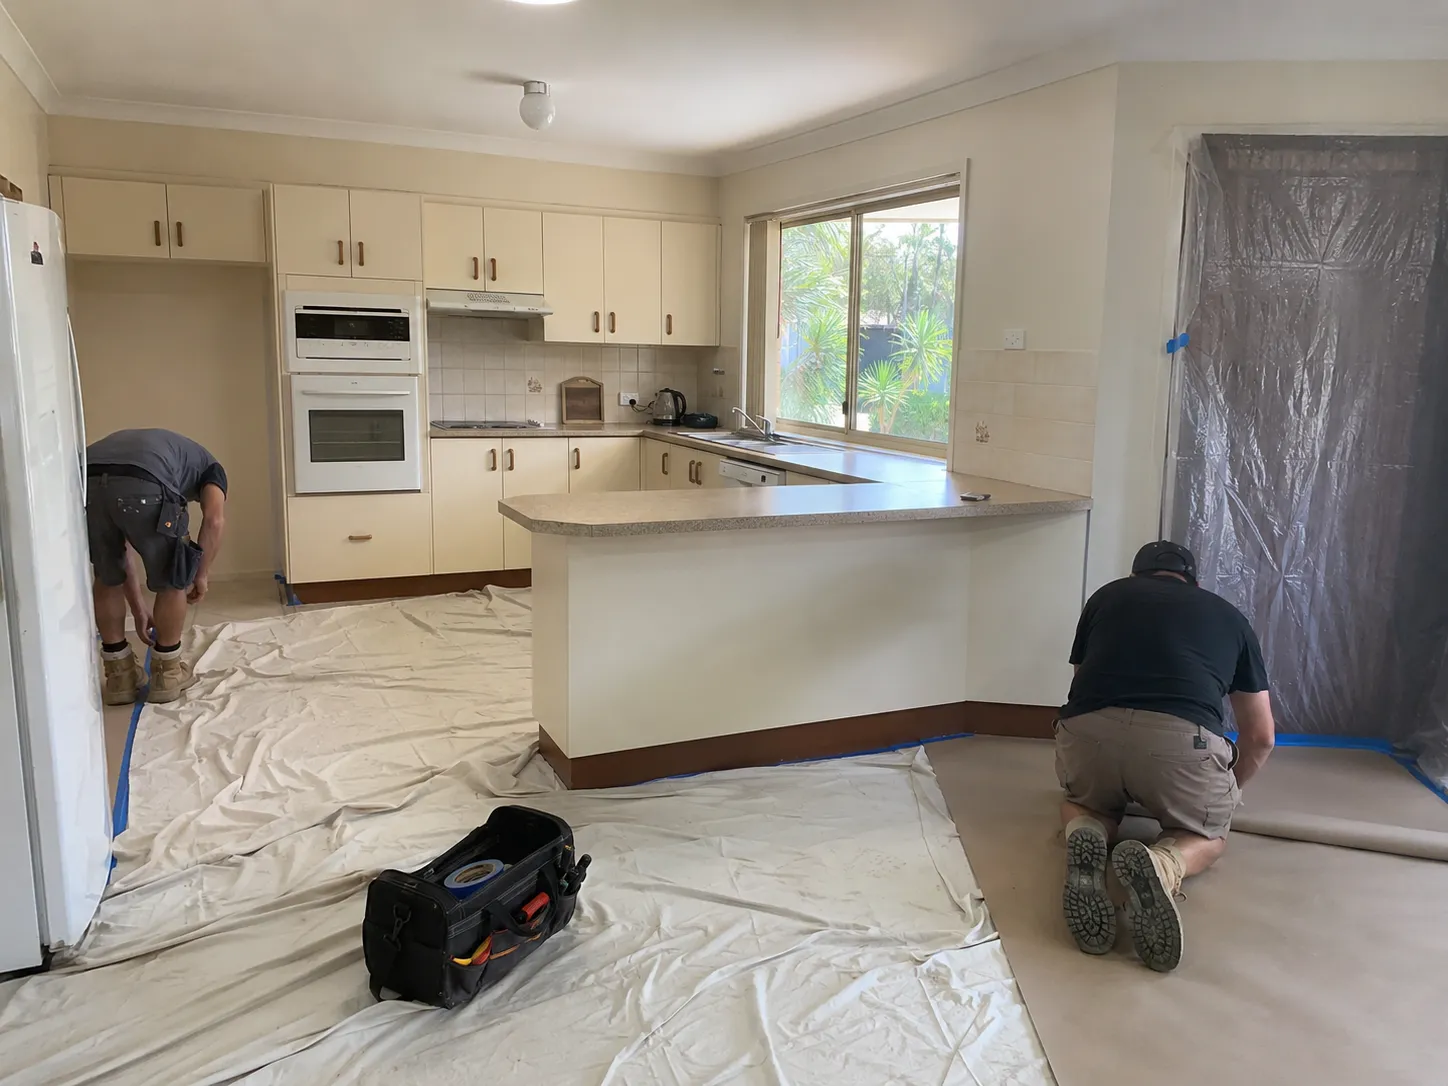
A kitchen renovation may take around 6 to 12 weeks from initial planning through to final handover, although larger or more complex projects can take longer. The exact timeframe depends on the size and complexity of the renovation, the materials selected and the availability of suppliers and trades. While on-site construction may only last a few weeks, design, product selections, ordering and cabinetry manufacturing often begin well before demolition starts.
A straightforward renovation that retains the existing layout and uses readily available materials may be completed towards the shorter end of the range. Structural changes, relocated services, custom cabinetry and stone benchtops can extend the schedule. For kitchen renovations, supplier lead times, trade availability and unexpected site issues can also affect timing, so allowing reasonable flexibility throughout the project is important.
A kitchen renovation timeline outlines the main stages of the project. It helps homeowners understand when important decisions need to be made, when the kitchen will be unavailable and how different trades and suppliers fit into the overall schedule.
While every renovation is different, most projects follow three broad phases: planning and design, ordering and preparation and on-site construction and finishing.
Planning and design takes place before demolition begins. The layout, budget, cabinetry, appliances and finishes are finalised, while the existing space is measured and assessed for any structural or service requirements. Allowing enough time for design decisions and revisions can help prevent changes and delays once construction starts.
Ordering and preparation begins once the design is approved. This stage may involve:
Lead times for custom cabinetry, benchtops and speciality products can influence the renovation schedule, so these items should be ordered early and planned around their expected availability.
On-site construction and finishing is when the physical transformation takes place. The process moves from demolition and site preparation to plumbing and electrical rough-ins, wall and floor preparation, cabinetry installation and benchtop fitting. Final connections, splashbacks, painting, finishing details, cleaning and inspection then complete the project.
These stages do not always happen completely one after another. Some planning, ordering and trade scheduling can overlap, which means the individual timeframes should not simply be added together. Viewing the renovation as a sequence of connected stages makes it easier to understand how the overall schedule is developed.
Planning and preparation can take around 4 to 8 weeks before cabinetry is ready for installation, depending on the complexity of the design, material selections and current supplier and manufacturing lead times. Some activities can overlap during this period, so the total preparation time will not necessarily equal the combined duration of every individual task.
This stage establishes the foundation for the renovation. Allowing enough time to finalise the layout, confirm measurements and make decisions can help prevent variations and delays once work begins.
The process begins with a consultation to discuss the desired layout, style and budget, followed by measurements of the existing kitchen. Concept layouts and 3D designs may then be developed and refined before the final configuration is approved.
Simple renovations with minimal layout changes can move through this stage quickly. Projects involving structural alterations, relocated services or significant design changes may require additional planning and professional input. Finalising the design before ordering helps reduce variations and delays later.
Once the design is approved, the major products and finishes can be confirmed and ordered. These may include:
Lead times vary based on availability and the level of customisation. Stocked products may arrive within a few weeks, while custom cabinetry, stone benchtops and speciality appliances can take considerably longer. Confirming appliance specifications before cabinetry is manufactured is important to ensure everything fits as planned.
After the final design and measurements are approved, detailed production drawings are prepared and cabinetry moves into manufacturing. Custom cabinetry can take around 3 to 5 weeks, depending on the size and complexity of the kitchen, the selected materials and the current manufacturing workload.
Installation dates should be planned around confirmed production and delivery timeframes. Scheduling demolition too early can leave the kitchen unusable while the cabinetry arrives. Finalising selections early and avoiding changes after orders are placed can help maintain a smoother renovation schedule.
Demolition and site preparation usually mark the start of the on-site renovation. For a typical kitchen, this stage can take around 1 to 2 weeks, depending on the size of the space, the condition of the existing kitchen and how much the layout is being changed. It prepares the room for new cabinetry, finishes, plumbing and electrical work.
The existing kitchen is removed, including cabinetry, benchtops, appliances and selected flooring or wall finishes. A straightforward demolition may take 1 to 3 days, although older properties can take longer if unexpected issues such as water damage, asbestos or outdated wiring are discovered.
Existing water, gas and electrical services are also made safe before further work begins. Any hidden problems identified during demolition need to be addressed before the renovation can continue.
Once the old kitchen has been removed, the space is checked and prepared for the new layout. This may involve repairing walls or flooring, correcting uneven surfaces or completing structural changes like modifying openings or removing sections of wall.
Allowing time for this work is important because walls and floors need to be suitable for accurate cabinetry installation. Structural changes may also require additional approvals, inspections or professional input.
Plumbing, electrical and gas work is completed before walls are closed and cabinetry is installed. This may include relocating water and drainage points, adding electrical circuits and power points, adjusting gas connections and preparing for rangehood ventilation.
These services should be completed according to the final kitchen design and by appropriately licensed trades. Confirming all service locations before work begins helps avoid late changes that could delay the next stage of the renovation.
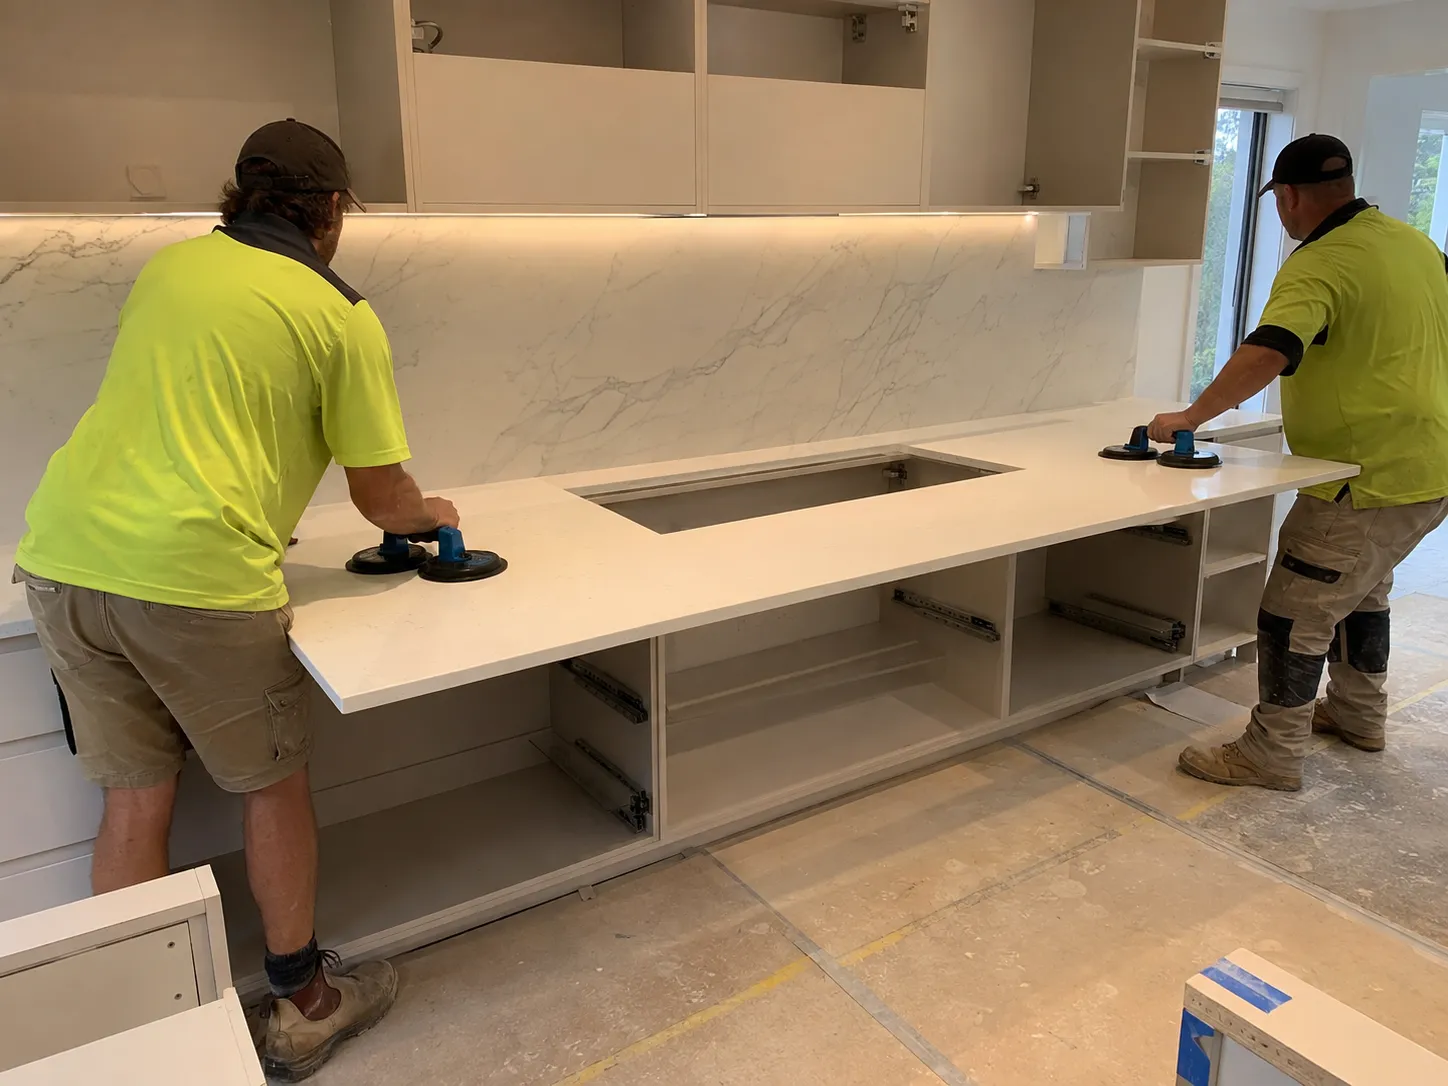
Cabinetry and benchtop installation is when the new kitchen begins to take shape. For a typical kitchen, this stage can take around 3 to 7 working days, although custom cabinetry, complex layouts and certain benchtop materials can extend the timeframe. Cabinets are installed first, followed by benchtop measurement, fabrication and installation.
Once the walls, flooring and service rough-ins are ready, the cabinets can be installed. Base cabinets are levelled before wall units, pantry cabinets, end panels and other components are fitted. Doors, drawers and hardware are then adjusted to ensure consistent gaps and smooth operation.
Accurate measurements and confirmed appliance specifications are important at this stage. Incorrect dimensions, uneven walls or changes to service locations can require adjustments and delay subsequent work.
After the cabinetry is securely installed, the benchtop is measured or templated. Laminate and some timber benchtops may be prepared in advance, while stone and other custom surfaces are usually fabricated after the final template is taken.
A typical process is:
Once the benchtop is fitted, final adjustments can be made to doors, drawers, handles and integrated appliance panels. Planning the cabinetry carefully, confirming appliance dimensions early and selecting the benchtop before ordering can help keep this stage on schedule.
The final stage usually takes around 3 to 7 days and focuses on completing services, finishing details and preparing the kitchen for use. Once the cabinetry, benchtops and other major elements are in place, licensed trades return for final connections and the remaining work is completed before handover.
Electricians, plumbers and gas fitters, where required, complete the final connections and test appliances and services. The final connections may have the following:
Final finishing work is then completed, including cabinet adjustments, handles, silicone sealing, kickboards, paint touch-ups and any remaining tiling or splashback work. These details help ensure the kitchen is functional and properly finished.
Before handover, the kitchen is cleaned and checked for any outstanding issues. A final walkthrough may include checking doors, drawers, appliances, finishes and service connections, as well as confirming that relevant certificates or documentation have been provided.
If needed, relevant inspections, testing and certification are completed before handover. Any minor defects or touch-ups are identified and addressed before the renovation is considered complete. Once the final checks are finished, the kitchen is ready for everyday use.
Even with planning, some renovations take longer than expected. Structural changes, hidden problems, material lead times and trade availability can all add days or weeks to the schedule. For projects, the age and condition of the property can also influence how smoothly the work progresses.
The most common factors that can extend the timeline include:
Planning for potential delays does not mean a renovation will run over schedule, but it does help set realistic expectations. Identifying possible issues early, confirming materials and approvals and keeping decisions on track can reduce avoidable delays and keep the renovation moving as smoothly as possible.
While some delays are unavoidable, careful preparation can prevent many common scheduling problems. A few simple steps can help keep the renovation moving and reduce unnecessary downtime.
Clear communication between the homeowner, renovation team, suppliers and trades is one of the best ways to keep the project on track and achieve a smoother handover.
A well-planned kitchen renovation takes time, but having a clear schedule and experienced team can make the process far more manageable. From design and material selection through demolition, trade coordination, installation and final finishing, each stage needs to be completed in the right order to keep the project moving. Allowing for manufacturing lead times, unexpected site conditions and quality workmanship also helps set realistic expectations and reduce unnecessary delays.
Central Coast Kitchens & Bathrooms guides homeowners through each stage with planning, communication and project management. By coordinating the details from the outset, the team helps deliver a finished kitchen efficiently while maintaining the quality, functionality and finish expected from a successful renovation.