How Much Does an Outdoor Kitchen Cost?
September 8, 2026


An outdoor kitchen can turn a backyard into a practical space for cooking, entertaining and relaxing. Central Coast Kitchens & Bathrooms helps create outdoor kitchens that balance style, functionality and durability, with the overall investment influenced by factors such as layout, materials, appliances and required services.
For homeowners considering kitchens in Central Coast, understanding the potential costs early can make it easier to establish a realistic budget and avoid unexpected expenses. The size and design of the kitchen, along with plumbing, electrical work, site preparation and weather protection, can all affect the total cost.
From a simple built-in barbeque area to a fully equipped outdoor entertaining space, understanding the main cost factors can help homeowners decide where to spend and where to simplify.
Outdoor kitchen costs can be divided into three broad tiers: entry-level, mid-range and premium. These figures are indicative only and can vary depending on the kitchen's size, layout, materials, appliances, site access and existing services.
The following ranges provide a guide for a complete outdoor kitchen with cabinetry, benchtops, basic services and standard installation. Projects involving major structural work, new roofing or pergolas, extensive service runs, difficult access or site preparation may fall outside these ranges.
An entry-level outdoor kitchen is generally compact and focused on the essentials.
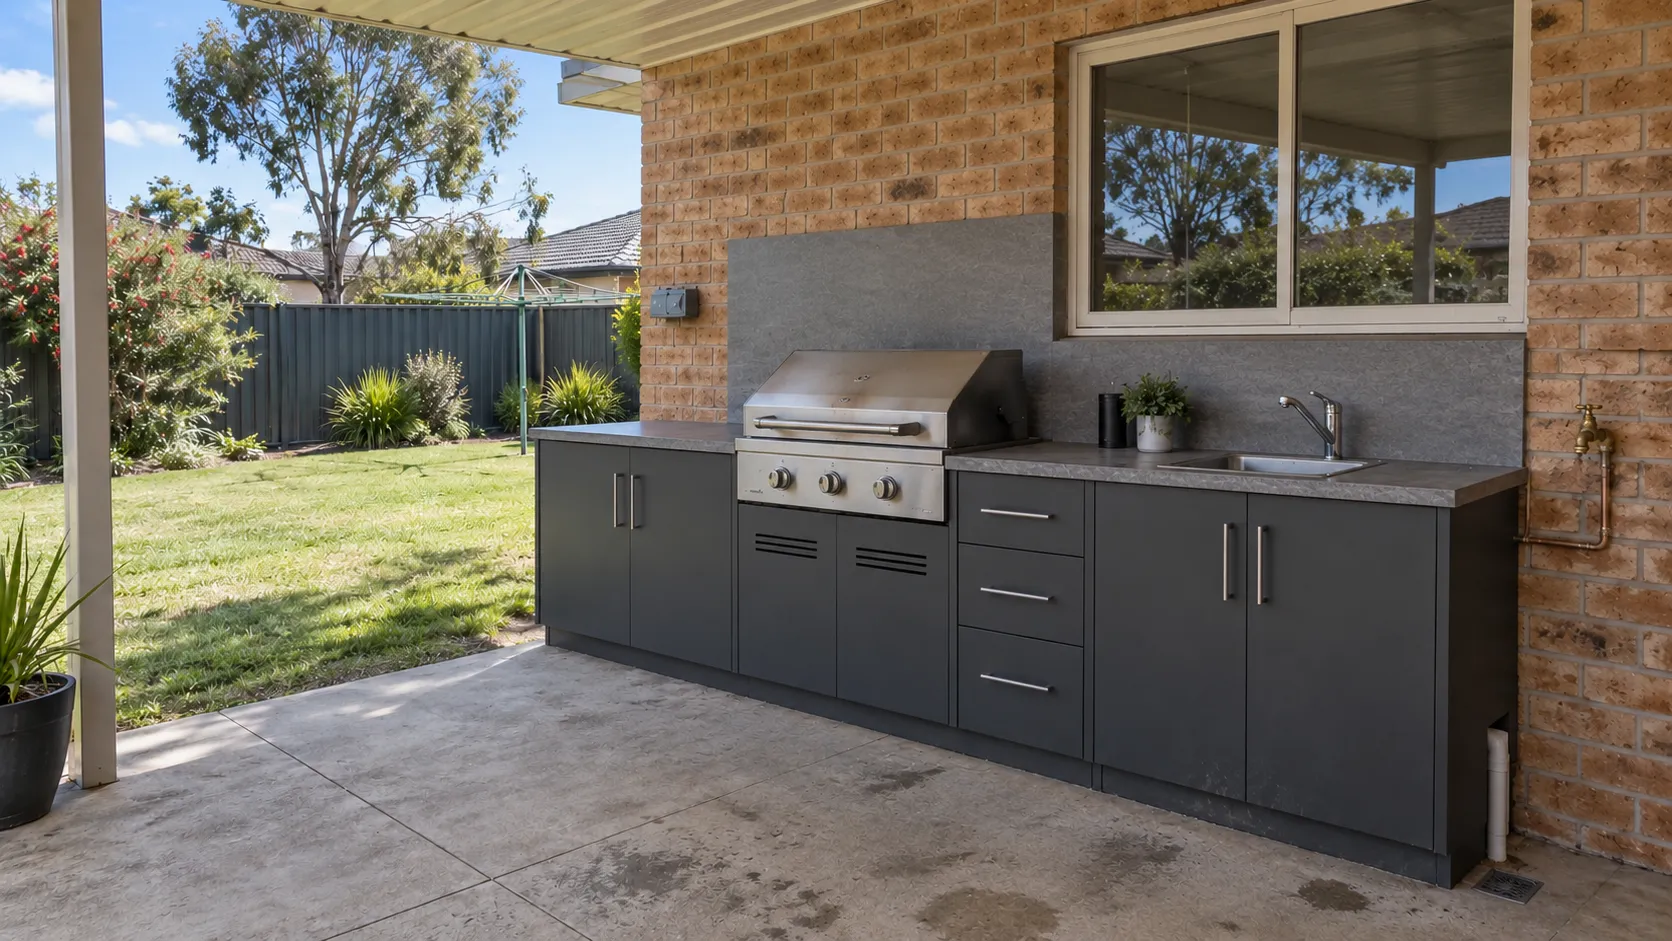
It may include:
This price range assumes an existing slab or paved area can be retained and gas, water and electrical connections are nearby. Integrated refrigeration, pizza ovens, smokers and other specialist appliances are less common at this level.
A mid-range kitchen provides more space, storage and features while still focusing on practical everyday use.
It could include these:
Depending on the site and design, the project may also incorporate minor decking, tiling, screening or straightforward pergola work. Additional structural or service work can increase the cost beyond this range.
Premium outdoor kitchens typically feature larger layouts, high-end appliances and extensive customisation.
Features could be the following:
Major structural work can substantially affect the overall investment. New roofing or pergolas, drainage upgrades, extended plumbing or electrical services and additional weather protection may all add to the project cost on exposed or difficult sites.
The components included in an outdoor kitchen will depend on how the space is intended to be used. Some homeowners may only need a barbeque, bench space and storage, while others may want a complete cooking and entertaining area with refrigeration, plumbing, lighting and multiple appliances.
A professionally designed custom outdoor kitchen can incorporate cabinetry, appliances, preparation areas and services around the available space and the homeowner’s entertaining needs.
Outdoor conditions should also influence the specification. Sun, moisture, wind and coastal air can affect cabinetry, appliances, hardware and benchtops, making suitable outdoor-rated materials and fittings an important consideration.
The barbeque is usually the centrepiece of an outdoor kitchen. Options range from freestanding models to built-in stainless steel units.
Larger or more elaborate kitchens may also include side burners, pizza ovens, smokers or teppanyaki plates. The choice should reflect how often each appliance will actually be used rather than simply how many features can fit into the space.
Outdoor cabinetry provides space for cookware, utensils, cleaning products and other essentials. Stainless steel, aluminium, marine-grade boards and other exterior-rated materials can be suitable where resistance to moisture and coastal conditions is important.
The amount and configuration of cabinetry will depend on the available space and storage requirements.
Adequate bench space provides room for food preparation, serving and placing cooking equipment. Options can range from basic outdoor-suitable surfaces to porcelain, stone and other premium finishes.
Comparing the cost and performance of popular kitchen benchtop materials can help homeowners narrow down their options, although each product should still be confirmed as suitable for outdoor exposure.
Material selection should consider not only appearance and price but also resistance to heat, moisture, UV exposure and regular outdoor use.
A sink can make an outdoor kitchen more convenient by providing a dedicated area for washing food and utensils. Installation requires suitable water supply and drainage connections.
Hot and cold water, longer service runs or difficult access can increase the plumbing component of the project.
An outdoor-rated fridge or bar fridge can provide convenient storage for drinks, ingredients and prepared food. Appliances should be selected according to their intended environment, as indoor refrigerators are not necessarily designed to withstand outdoor temperatures and conditions.
Lighting, weatherproof power points, rangehoods, fans, heaters and entertainment systems can improve comfort and usability.
However, these additions may require additional electrical work, ventilation, structural support or weather protection. Prioritising the features that will be used most often can help create a practical space without unnecessarily increasing the budget.
The physical design of an outdoor kitchen influences how much cabinetry, benchtop material, flooring and services are required. Material selection then affects both the initial investment and the kitchen's ability to withstand outdoor and coastal conditions.
Rather than making the kitchen as large or elaborate as possible, homeowners should match the design to the available space and the way the area will actually be used.
A compact linear kitchen is one of the more economical options because it requires fewer cabinets, less benchtop material and potentially shorter service runs.
An L-shaped or U-shaped design provides additional workspace and storage but requires more cabinetry, joins and materials. Island kitchens can cost more again, particularly when the existing slab or paving needs to be extended, strengthened or levelled.
Additional gas, electrical or plumbing runs may also be required when an island is positioned away from existing walls and services.
Consider these common layouts:
Materials affect upfront cost and durability. Basic finishes may be suitable for well-sheltered areas, while exposed coastal locations can benefit from more durable, weather-resistant options.
Consider these factors:
Premium materials can provide better resistance to moisture, UV exposure, salt air and wear. However, the most expensive option is not always necessary. Material selection should take the level of exposure, maintenance requirements and expected lifespan into account.
Once the basic layout and components have been established, appliances and optional features can have an effect on the final budget. The cost is not limited to purchasing the appliance itself; installation may also require additional cabinetry, electrical work, plumbing, ventilation or structural support.
Cost-adding features include:
Not every outdoor kitchen needs all of these features. Choosing appliances and extras based on actual use can help homeowners direct more of their budget towards durable materials and essential installation work.
The cost of the kitchen itself is only one part of the project. Installation and trade work can account for a portion of the budget when plumbing, gas, electrical work or site preparation is required.
Simple installations that use an existing slab and nearby services are less complex than projects requiring new foundations, extended service runs, drainage work or structural changes.
Installing prefabricated cabinetry is more straightforward than constructing a highly customised outdoor kitchen. Labour requirements can increase where the surface needs levelling, cabinets require additional support or the design incorporates feature cladding, screens or built-in seating.
A sink, dishwasher or plumbed refrigerator requires suitable plumbing connections, while gas appliances must be connected by a licensed gasfitter.
Longer service runs, difficult access, concrete cutting and modifications to existing connections can all increase the cost of this work.
Outdoor kitchens may require weatherproof power points, lighting, refrigeration connections, rangehoods, fans or heaters.
Additional circuits, switchboard work and more complex lighting systems can increase electrical costs. Outdoor electrical installations also need to be appropriately designed for their environment.
The existing outdoor area may require levelling, paving, concreting or drainage improvements before the kitchen can be installed. Sloping sites and restricted access can also increase labour and preparation costs.
If the project includes a new roof, pergola, substantial structure or other building work, allow for any required design, approval and certification costs. Checking these requirements before construction can help avoid unexpected expenses later.
An outdoor kitchen does not automatically require council approval. A straightforward installation of a barbeque and cabinetry within an existing, compliant outdoor area may not require a Development Application (DA). However, approval or certification may be required if the project involves structural or building work such as a new roof, pergola, substantial walls, significant paving, drainage changes or other alterations to the property.
The NSW Planning Portal explains that patios and pergolas may qualify as exempt development when they satisfy the relevant location, size, construction and development standards.
Proposed work must meet the applicable requirements for exempt or complying development if it is to proceed without a DA. Where work does not qualify, a DA may be required, while complying development requires certification by a Principal Certifier. Site-specific factors, including bushfire risk, flooding and environmental constraints, can also affect what work is permitted.
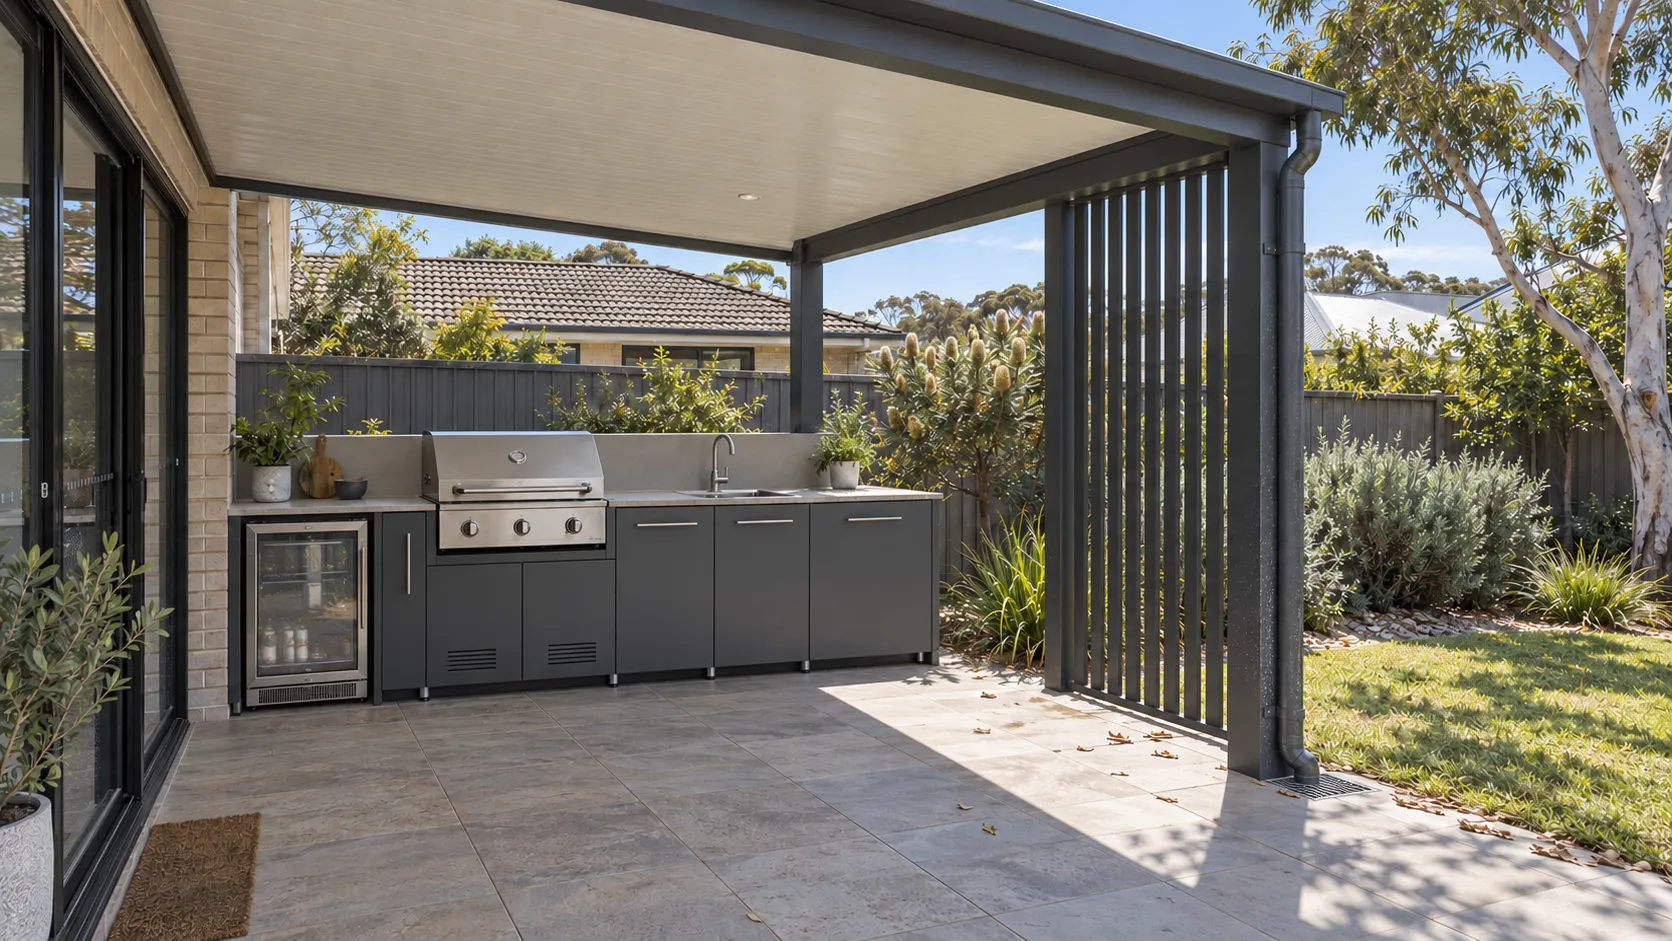
Outdoor kitchens can be exposed to salt air, moisture, strong sunlight and wind. These conditions can affect cabinetry, hardware, appliances and finishes, particularly in exposed locations.
Spending more on suitable outdoor materials can provide better long-term value than choosing cheaper products that may deteriorate prematurely. A sheltered alfresco kitchen may require less protection than one exposed to full sun, rain and coastal air.
Cabinetry, benchtops, hardware and appliances should be selected according to the level of exposure.
Important considerations include:
The principles used when selecting materials for coastal homes can also help homeowners understand how salt air, moisture and corrosion may affect cabinetry, hardware and surfaces.
These choices can increase the initial investment but may help reduce maintenance requirements and premature replacement.
If the kitchen is highly exposed, the budget may need to include a roof, pergola, awning or another suitable form of weather protection. Depending on the project, this can also involve structural work, drainage, electrical changes and planning or building requirements.
Ongoing maintenance should also be considered. Regular cleaning, checking fittings and maintaining appliances can help protect the kitchen from coastal conditions.
When comparing options, consider durability and maintenance alongside the purchase price rather than automatically choosing the cheapest materials.
Keeping an outdoor kitchen within budget does not necessarily mean choosing the cheapest materials or appliances. A better approach is to simplify areas that have little practical impact while investing in components that need to withstand outdoor conditions.
A simpler layout and carefully selected features can reduce the overall project cost without compromising everyday usability.
Think of the following:
This approach allows more of the budget to be directed towards materials and installation work that have a meaningful effect on performance and longevity.
Using indoor-rated or unsuitable materials outdoors can result in higher maintenance and replacement costs. Outdoor-rated cabinetry, corrosion-resistant hardware and appropriately specified appliances are worth prioritising in exposed locations.
Decorative features that have less impact on performance can be simplified if necessary. This creates an opportunity to save without compromising the components most affected by moisture, UV exposure and salt air.
A detailed quote makes it easier to compare the true cost of different designs and suppliers. Quotes should clearly identify items. It is also important to check exclusions and confirm whether existing services and structures can actually be used.
Making design changes before construction provides more opportunity to control costs than changing the project once work has commenced.
Saving money is only one part of budget planning. A realistic budget should also account for the complete scope of the project, including the kitchen itself, installation, site conditions, weather protection and potential additional work.
Rather than working from a single target figure, establish a comfortable budget range and decide which features are essential, desirable or optional.
Start by considering how often the kitchen will be used, how many people it needs to accommodate and which features will genuinely add value.
A compact kitchen with a quality barbeque, storage and adequate bench space may be sufficient. Homeowners who regularly entertain larger groups may benefit from additional refrigeration, preparation space and cooking appliances.
Break the budget into its major components:
This makes it easier to identify where most of the budget will go and which optional features could be added, removed or postponed.
Choose materials and appliances according to the kitchen's level of exposure. An exposed kitchen may justify a greater investment in durable cabinetry, corrosion-resistant hardware and outdoor-rated appliances.
It is also sensible to keep a 10-15% contingency separate from the main budget. This can provide some flexibility for unexpected site work, price changes or minor design adjustments that arise during the project.
The cost of an outdoor kitchen depends on its size, layout, materials, appliances, services and site conditions. Establishing the scope early and allowing for installation, weather protection, durability and potential approval requirements can make it easier to create a realistic budget.
Central Coast Kitchens & Bathrooms can help homeowners balance style, functionality and durability when planning an outdoor kitchen. By prioritising the features that matter most and selecting materials suited to the local environment, homeowners can create a practical and attractive entertaining space that provides lasting value.