How Long Does a Bathroom Renovation Take? A Typical Project Timeline
October 15, 2026


Understanding how long a bathroom renovation takes helps homeowners plan for trade access, temporary shower arrangements and disruption to daily routines. For those considering bathroom renovations in Central Coast homes, Central Coast Kitchens & Bathrooms can help clarify the scope of work and the stages involved before construction begins.
A standard full renovation may take around 3 to 6 weeks once work starts on site, with design, product ordering and any necessary approvals organised beforehand. The actual timeframe depends on the bathroom’s size, layout, existing condition and selected finishes. Structural repairs, custom products and unexpected issues can extend the schedule.
Knowing how demolition, plumbing and electrical rough-in, waterproofing, tiling and final installation fit together helps homeowners set realistic expectations and prepare for the period without a functioning bathroom.
A full renovation generally progresses through demolition, repairs, plumbing and electrical rough-in, surface preparation, waterproofing, tiling and final installation. Some activities can overlap, but others must wait until earlier work is complete or materials have cured.
The allowances below describe a straightforward renovation in an established home. Individual trade tasks are expressed in working days, while overall project periods are expressed in calendar weeks. Weekends, curing periods and gaps between trades can make the elapsed time longer than the number of days spent actively working.
Initial planning includes confirming the layout, choosing fixtures and finishes, reviewing the budget and agreeing on the scope. A straightforward design may be resolved relatively quickly, while detailed selections or layout changes can take longer. Careful renovation planning helps homeowners organise these decisions before construction begins.
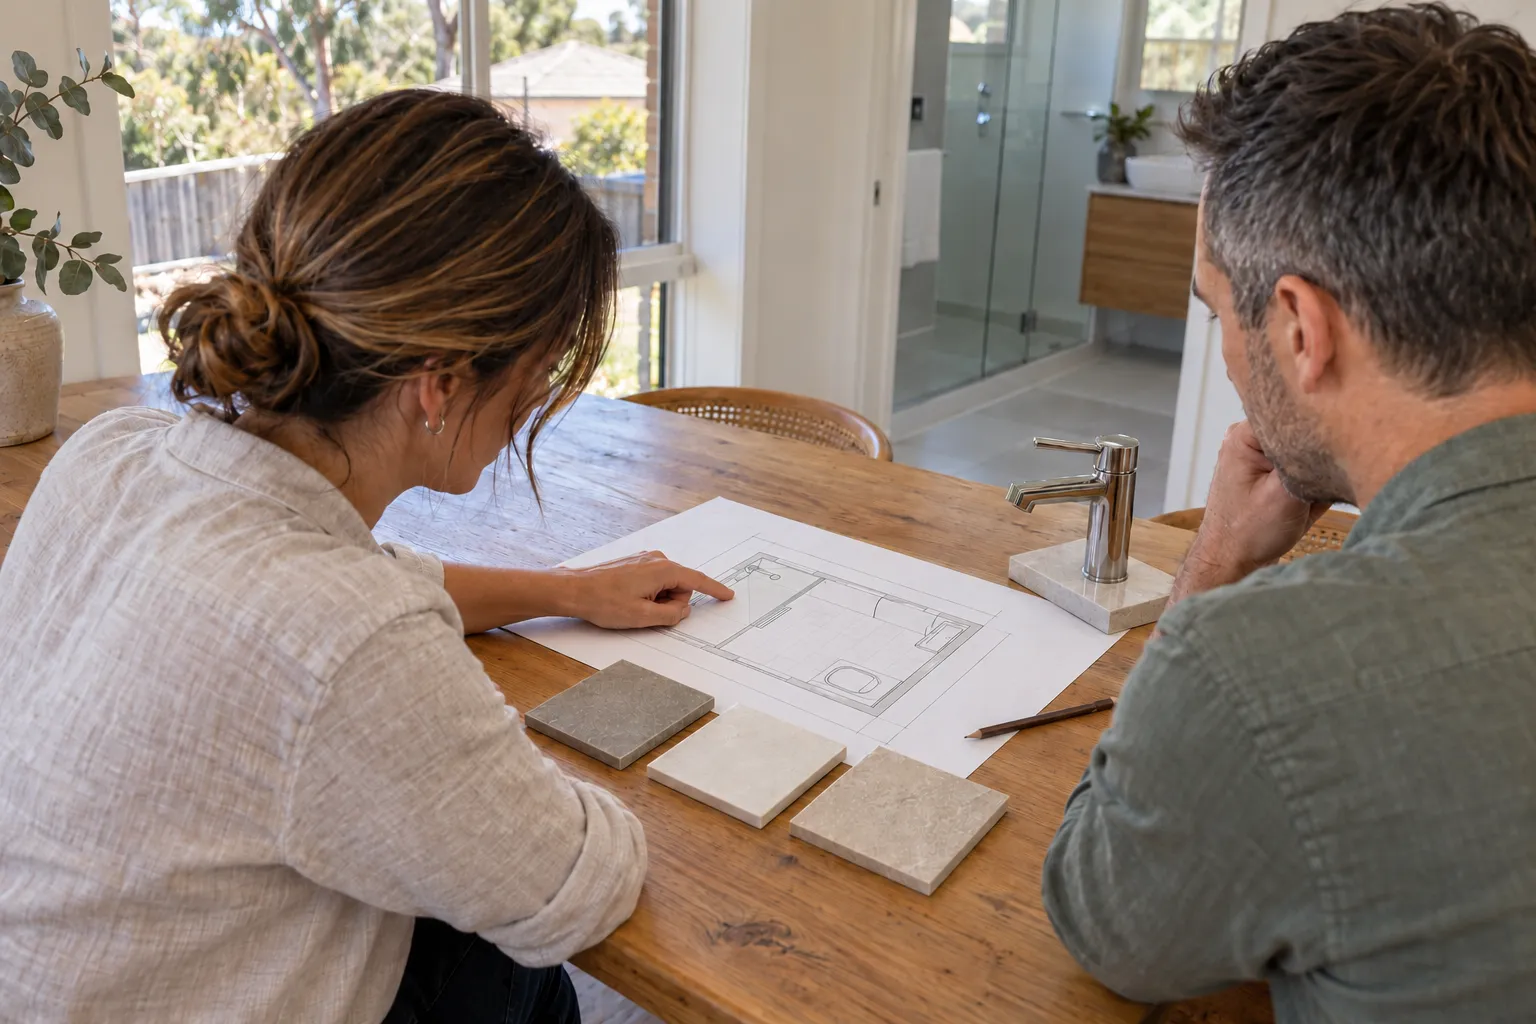
The 1 to 4 week allowance does not cover every possible supplier or approval delay. Custom cabinetry, specialty tiles and other made-to-order products may require additional procurement time. Stock and delivery dates should be checked before demolition is booked.
Some minor internal renovations may qualify as exempt development, provided all relevant requirements are met. The proposed work and property circumstances should be checked with the appropriate council or certifier where necessary, particularly when structural changes or heritage restrictions are involved.
Removing the existing bathroom may take around 1 to 3 working days, depending on the room size, materials, access and extent of the strip-out. Protecting adjoining rooms and removing waste also form part of this stage.
Once the bathroom is stripped, the exposed framing, floor and services can be assessed. Minor carpentry repairs or adjustments may be completed before plumbing and electrical rough-in, which involves preparing the concealed pipes, drains and wiring for the new fixtures.
For a straightforward layout, plumbing rough-in may take around 1 to 2 working days, with electrical rough-in taking around another working day. These are task estimates rather than a promise that every trade will attend on consecutive days.
Significant structural repairs, difficult drainage changes or extensive service upgrades can push this stage beyond the initial allowance. Understanding what is involved in moving plumbing can help homeowners assess how layout changes may affect the renovation schedule.
After rough-in, the walls and floor are prepared for the finishing system. Sheeting, levelling and other preparation may take around 1 to 3 working days, with additional time where repairs or screeding are required.
Waterproofing follows the specified system and installation sequence. Allowing several days for application, drying, curing and any required checks can be appropriate, but there is no single drying period that applies to every bathroom. The membrane manufacturer’s instructions and site conditions determine when the next stage can proceed. Manufacturer guidance explains how temperature and humidity affect membrane drying.
Floor and wall tiling may take around 4 to 7 working days for a moderately sized bathroom, depending on preparation, tile format, pattern and detailing. Grouting and cleaning can require another 1 to 2 working days, with curing periods allowed as specified for the products used.
Final fit-off involves installing and connecting the vanity, toilet, tapware, shower fittings, lighting and ventilation, along with the bath, screen and accessories where included. Several working days may be needed for installation, sealing, adjustments and checks.
For custom shower screens or benchtops, the installer should confirm when final measurements can be taken and how fabrication affects completion. Finishing the installation also does not always mean the shower is immediately ready to use. The handover should specify any remaining curing period before water exposure.
The extent of the work matters more than the bathroom’s size alone. Keeping the existing layout can simplify a project, but a like-for-like replacement can still involve demolition, new waterproofing and substantial finishing work.
A cosmetic refresh involves limited changes that do not disturb the waterproofing or require a full strip-out. Examples include repainting suitable surfaces, replacing selected accessories or updating fittings where the existing services and installation conditions allow.
A small refresh may be completed within a few days to around 1 to 2 weeks, depending on the scope, trade availability and products involved. This shorter allowance should not be applied automatically to work involving tile removal or replacement waterproofing.
A full replacement that keeps the toilet, shower and vanity in their existing positions can reduce the extent of service changes. However, removing tiles and rebuilding wet areas still involves preparation, waterproofing, curing, tiling and fit-off.
Around 3 to 6 weeks on site can be used as an initial planning allowance for a standard full renovation, subject to the contractor’s assessment. Minor layout changes or service upgrades may also fit within that range, but their effect should be included in the proposed schedule.
Projects involving significant layout changes, structural alterations, detailed tile patterns, underfloor heating or custom joinery can require a longer schedule.
These renovations may extend beyond 6 weeks, particularly where structural repairs, approvals or fabrication lead times affect the sequence. A project-specific programme is more useful than assuming a luxury or structural renovation will always finish within a standard timeframe.
Even a well-organised renovation can uncover conditions that could not be fully assessed before demolition. Understanding the likely sources of delay helps homeowners allow time and budget for necessary changes.
Removing the old finishes may expose rotten subfloors, damaged framing, termite activity or deteriorated wall surfaces. These problems need assessment and appropriate repairs before the new bathroom is installed.
Suspected asbestos-containing materials can also interrupt work. Materials should be assessed before they are disturbed, with safe removal and any applicable notification and clearance requirements arranged as appropriate. SafeWork NSW recommends using a licensed asbestos professional to assess or remove any amount of asbestos.
The time needed depends on the extent of the problem, specialist availability and whether engineering advice or additional materials are required.
Opened walls and floors may reveal leaking or deteriorated pipework, unsuitable drainage, damaged wiring or inadequate ventilation. The relevant trades should assess what repairs or upgrades are needed for the proposed renovation.
The age or material of a pipe does not, by itself, establish that all pipework must be replaced. Its condition, suitability and applicable requirements should guide the assessment.
Additional work, testing, documentation and any required inspections can affect the schedule. Necessary plumbing and electrical work should be carried out by appropriately licensed trades, with the requirements confirmed for the actual scope.
Backordered tiles, unavailable fittings and delayed custom products can interrupt the sequence, particularly if alternatives do not match the dimensions or installation requirements already allowed for.
Changing a fixture or layout after rough-in can require work to be revised. Changes after waterproofing or tiling may involve further removal and reinstatement, increasing both time and cost.
Confirming selections early helps, but custom items should also have an agreed measurement, fabrication and installation schedule. Any proposed substitution should be checked with the contractor before it is ordered.
Bathrooms require several trades to work in sequence. If an earlier stage is delayed, later bookings may need to be rearranged.
Restricted working hours, parking limitations, shared access and waste removal arrangements can also affect progress, especially in apartments. Clear access arrangements and prompt communication help the contractor coordinate these constraints.
Preparation should establish what is being built, which products will be used, how the work will be scheduled and how the household will manage during construction.
The layout should identify fixture positions, storage, lighting, ventilation and any features such as niches, heated towel rails or underfloor heating. Product dimensions and installation requirements should be checked before the relevant work begins.
Key selections include:
Stock items should be available when needed, while custom products should have confirmed lead times and an agreed delivery or installation sequence. Appropriate storage should also be arranged for products delivered before they can be installed.
Planning approval, strata permission and trade compliance requirements should be considered separately. A renovation that does not need council approval may still require other permissions or documentation.
For strata properties, NSW strata renovation rules identify work requiring waterproofing as a major renovation requiring owners corporation approval. Homeowners should check the scheme’s by-laws and allow time for the approval process before booking demolition.
The written scope and budget should identify inclusions, exclusions, allowances and how variations will be handled. A contingency of around 10 to 15 per cent can be a starting point for discussion, although older bathrooms or properties with uncertain conditions may warrant a larger reserve.
The agreed schedule should distinguish planning and procurement from construction. It should also identify likely waiting periods, custom-product dependencies and when the bathroom is expected to be ready for use. Homeowners should agree on how progress updates and delays will be communicated.
Personal items should be removed from the bathroom and access routes cleared before work begins. The contractor and homeowner should agree on protection for adjoining areas, material storage, waste removal, parking and any access restrictions.
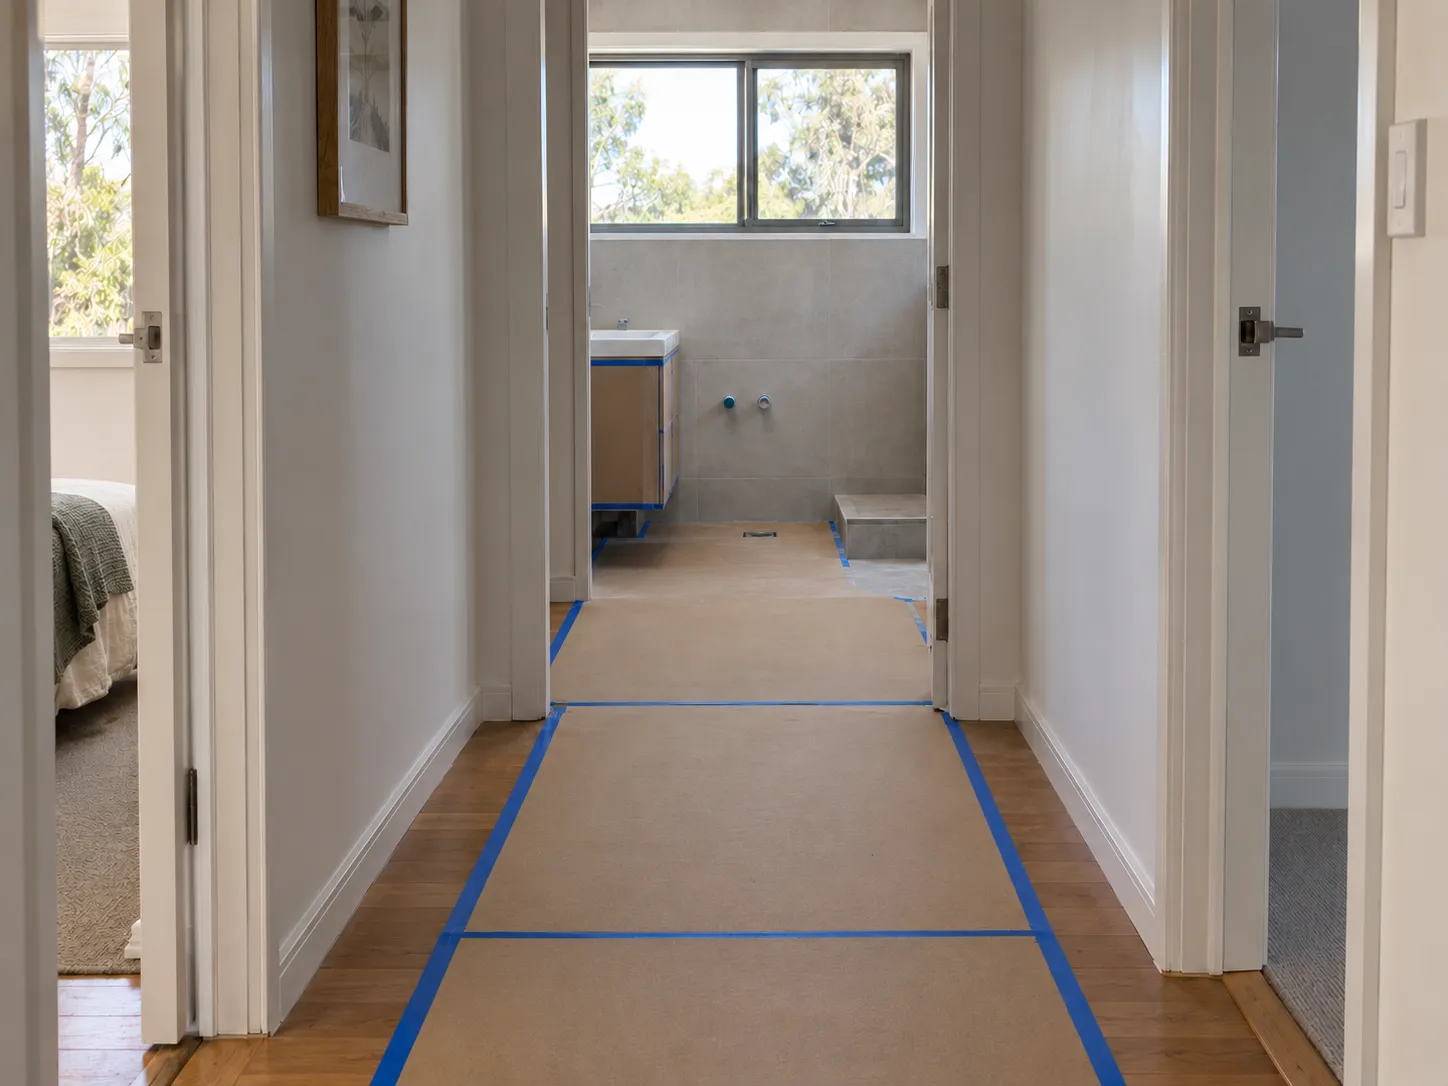
Pets should be kept away from the work area, and neighbours or building management informed where appropriate. Any expected water or power interruptions should be discussed so the household can prepare.
Alternative bathroom arrangements are especially important in homes with only one bathroom. Temporary facilities or access to another suitable bathroom should be organised for the anticipated construction period, with some flexibility if completion is delayed.
A bathroom renovation runs more smoothly when the design, product selections and trade schedule are confirmed before demolition begins. Allowing time for curing, necessary repairs and unexpected delays helps homeowners manage disruption without placing pressure on the quality of the work.
Central Coast Kitchens & Bathrooms can help homeowners plan a practical renovation that reflects their household’s needs. A clear scope and realistic timeframe provide a strong foundation for a functional, well-finished bathroom.