Hidden Bathroom Storage Ideas for a Cleaner-Looking Space
April 17, 2026


Stepping into a bathroom should feel calming, not overwhelming. In many homes, even a well-designed space can lose its impact when benchtops are crowded with toiletries, towels and cleaning products. Hidden storage has become a popular feature in bathroom renovations across the Central Coast because it helps create a clean, streamlined look while keeping everyday items within easy reach. Central Coast Kitchens & Bathrooms understands that thoughtful storage design plays an important role in creating a bathroom that feels both functional and refined.
This article explores how cleverly concealed storage can transform a bathroom. It highlights ways to make use of overlooked areas such as wall cavities, vanity interiors and mirrored cabinets to create extra space without adding visual bulk. Solutions such as recessed shelving, integrated niches and discreet cabinetry can suit both compact en-suites and larger family bathrooms. It becomes clearer which hidden storage options align with different layouts, lifestyles and budgets, making it easier to create a bathroom that feels organised, calm and effortlessly tidy.
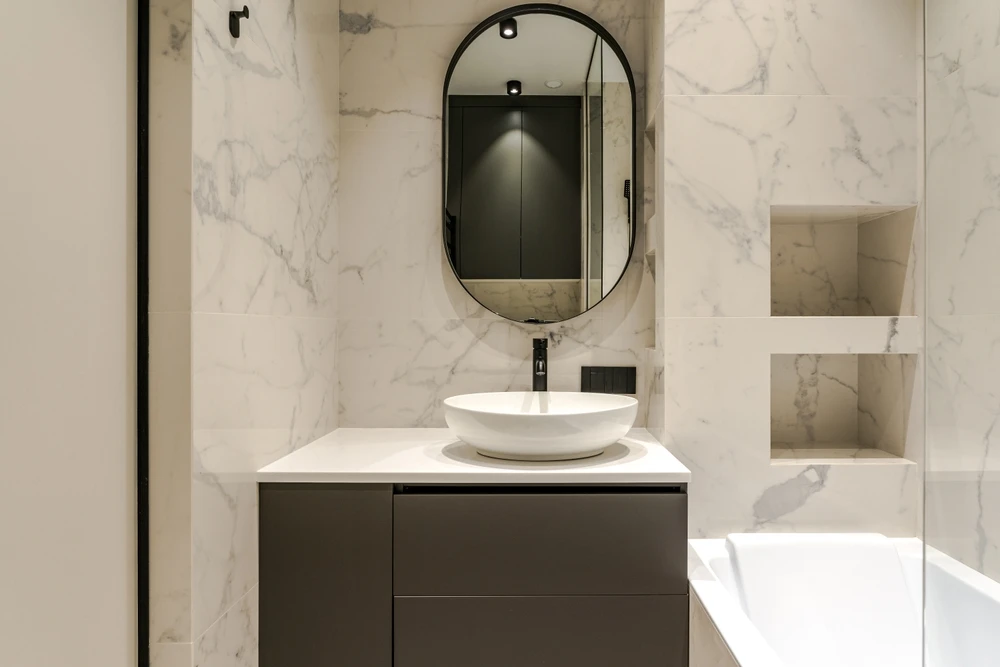
Hidden storage immediately reduces the amount of visual clutter in a bathroom, so the space looks calmer and more refined. Everyday items are still close at hand, but they are not sitting on every surface collecting dust or creating a messy first impression.
By integrating storage into vanities, walls and even mirror cabinets, the functional parts of the bathroom are tucked out of sight. This helps the eye read the room as open and orderly, which is especially valuable in smaller Central Coast bathrooms where every centimetre counts.
Bathrooms often feel messy, not because there are too many items but because everything is on display. Open benchtops lined with products, toothbrushes in cups and packets on cisterns all add up to visual noise.
Hidden storage solves this by creating specific places for these items to disappear into. Deep vanity drawers can hold hair tools upright so cords do not tangle on the bench. Recessed mirror cabinets can store skincare, shaving gear and medications so the basin area stays almost empty. When surfaces are mostly clear, the room looks cleaner even if there are just as many possessions in the space.
In many homes, bathrooms are compact and every protruding shelf or freestanding unit can feel cramped. Hidden storage built into walls or cabinetry helps maintain clear walkways and more generous elbow room. Recessed niches inside showers keep bottles off the floor, so there is nothing to trip over. In-wall cisterns allow for storage ledges above the toilet without adding bulk. Shaving cabinets that sit flush with the wall create extra depth without narrowing the room.
When storage is integrated rather than added as an afterthought, there are fewer awkward corners and tight squeezes. The bathroom feels larger, more open and less cluttered, even if the actual footprint has not changed.
Bathroom mess often comes from not having a logical home for each item. Hidden storage that is well-planned encourages better habits because it is just as easy to put things away as to drop them on the counter.
Divided vanity drawers can separate makeup, grooming tools and cleaning products so everything has a clear position. Pull-out bins or hampers inside cabinets keep dirty laundry and rubbish out of sight instead of on the floor. Built-in shelves behind doors or within half-height walls can hold spare toilet paper and towels so they are near where they are needed yet not visible.
Recessed wall storage turns dead wall space into practical shelving that sits neatly within the wall cavity. In a bathroom, this creates room for bottles, grooming products and decor without cluttering ledges or crowding the floor. It is one of the most effective ways to increase storage while keeping the room visually calm and easy to clean.
Whether set into a shower wall besides a freestanding bath or in a narrow strip of unused wall, a recessed niche can be tailored to suit the layout, materials and style of the room. Correct planning and waterproof detailing are essential so the result looks built-in rather than like an afterthought.
In showers, niches are typically placed at chest or shoulder height so shampoo and body wash are easy to reach without bending. For most adults, this is around 1.1 to 1.3 metres from the finished floor, although the exact height should suit the primary user and any bench seat in the shower. Around a bath, the niche usually sits slightly higher so it clears the rim and taps while still being simple to reach when seated.
Width and height should match what needs to be stored. A single large bottle requires at least 90 mm internal depth and 250 to 300 mm height. Many households prefer a wider niche divided by a shelf so that everyday items sit at eye level while infrequently used products sit above. In larger showers, a vertical stack of two or three smaller niches can be more practical than one very wide opening, which can be harder to tile neatly.
Outside the wet zone, shallow recesses in spare wall sections can house mirrored shaving cabinets or linen cupboards that project only slightly into the room. Between-stud cavities are typically around 90 mm deep, which is enough for skincare medicines or folded hand towels without resorting to bulky cabinetry.
Ideal spots include the wall behind the bathroom door, the end of a vanity run or the space besides a toilet. A recessed mirrored cabinet above the basin, for example, keeps daily items close while maintaining clear bench space and a streamlined profile. In narrow rooms, recessing cabinets significantly improves circulation and reduces the risk of bumping into corners.
Every niche within a shower or over a bath must be fully waterproofed with a compatible membrane system that ties seamlessly into the wall and surrounding surfaces. Corners should be properly flashed and sloped slightly so water drains out rather than pooling. A fall of 2 to 3 mm towards the front edge is usually sufficient.
Tiling details make a noticeable difference to the final look. Mitred tile edges or slim tile trims create clean lines, while continuing the feature wall tile through the back of the niche gives a cohesive appearance. For a softer look, the back can be tiled in a contrasting mosaic to highlight the recess.
A vanity can either streamline a bathroom or clutter it, depending entirely on how storage is planned. Hidden solutions within and around the vanity keep toothbrushes, hair tools, skincare and cleaning products out of sight so benchtops stay clear and the room looks larger and calmer.
The most effective vanity storage is customised to what is actually used each day. Thoughtful internal organisers, tailored drawers and smart use of awkward spaces allow everything to have a dedicated home without crowding the basin or benchtop.
Deep vanity drawers provide better access than standard cupboards, where items are often lost at the back. Internal organisers prevent these drawers from becoming a jumble and keep daily essentials easy to grab without leaving them on display.
Divided inserts sized for toothpaste, razors, moisturisers and hair products prevent bottles from toppling over. A mix of shallow and deeper compartments suits both small items and taller containers. Non-slip bases stop products from sliding every time a drawer opens. For a shared bathroom, separate zones within a drawer keep each person’s items contained and out of sight.
Pull-out trays work like a narrow drawer on runners and are ideal for keeping worktops clear. A pull-out positioned besides the basin can store toothbrush chargers, electric shavers and skincare that is used morning and night without leaving anything visible when closed.
Hidden appliance cupboards within the vanity are especially useful in smaller Central Coast bathrooms where there is no space to leave hair tools out. Ventilation is essential so warm tools cool safely behind closed doors. Soft-close hinges minimise impact on cabinetry and reduce noise in early mornings or late evenings.
The kickboard area is often wasted, yet it can provide discreet storage. A push-to-open kickboard drawer is ideal for flat or seldom-used items such as spare toilet paper, backup toiletries or cleaning cloths. When closed, it looks like a standard plinth, so storage is effectively invisible.
Corner sections of a vanity can be difficult to access if fitted with simple shelves. Corner drawers or rotating internal trays turn these awkward voids into practical hidden storage for bulk items or infrequently used products. Locating these solutions behind plain fronts maintains a streamlined look around the basin where visual clutter is most noticeable.
Mirror and vertical storage solutions transform unused wall space into practical hiding spots while keeping the floor clear and the bathroom feeling open. The aim is to tuck everyday items behind or besides surfaces already in the room so the eye sees clean lines rather than visual clutter.
Thoughtful choices in mirrored cabinets, shelving and wall-mounted units provide generous storage in even the smallest bathroom without crowding the walkway or the shower zone. By working upwards instead of outwards, it becomes possible to keep benchtops tidy and create a more streamlined look.
A mirrored cabinet above the vanity is one of the most effective ways to gain hidden storage without sacrificing space. Behind what appears to be a simple mirror, there is room for skincare, toothbrushes and medications, all stored at eye level and out of sight.
Recessed mirrored cabinets are set into the wall cavity so the front sits almost flush with the tiles or painted surface. This creates a sleek hotel-style finish and reduces how far the cabinet protrudes into the room, which suits narrow bathrooms. Successful installation depends on checking for plumbing or wiring in the wall and ensuring enough depth in the cavity for shelves that are actually useful.
Surface-mounted mirrored cabinets sit on the wall instead of in it and suit walls that cannot be cut into, such as structural or brick walls. Choosing a slim profile and full-width mirror helps them feel integrated with the vanity rather than like an added box. Adjustable internal shelves make it easier to fit tall bottles, while integrated power points or charging bays can keep electric toothbrushes and shavers permanently off the benchtop.
The back of the bathroom door or the inside of tall cabinet doors offers valuable hidden storage space. Slimline racks or narrow closed organisers can hold hair tools, brushes or cleaning cloths. To maintain a tidy look from the main room, use fittings that are concealed when the door is open against the wall.
Built-in wall niches also provide vertical storage without touching the floor. While often used in showers, they can be extended outside the wet area as recessed shelves near the vanity or toilet. When tiled to match the surrounding wall and fitted with simple glass or stone shelves, these niches keep everyday items close yet visually contained so the bathroom appears ordered and uncluttered.
Hidden storage should simplify the room, not close it in. The key is to integrate storage into the architecture so the eye reads clean lines and open space while everyday items are tucked away. Planning starts with understanding sightlines, layout and the balance between solid surfaces and open areas.
A well-planned bathroom will feel lighter even with more storage if bulk is kept low, visual clutter is reduced and reflective or recessive surfaces are used strategically. The focus should be on where storage goes, how deep it is and what finishes are chosen.
Begin by standing at the bathroom door and noting what is seen first. Large cupboards or heavy cabinets in this primary view can make the room feel smaller. Instead, place the most substantial hidden storage to the side or behind the door so the first impression is of an open wall or a sleek vanity.
Tall storage should be balanced carefully. Slim floor-to-ceiling cabinets can hold a lot without feeling bulky if they are:
Keep upper sections lighter. Recessed mirrored cabinets or shallow shelving niches above eye level add storage without crowding the room because the main volume sits below the midline.
Recessed storage is the most effective way to avoid a boxed-in look because it steals depth from wall cavities, not floor area. Planning during renovation allows for:
Limit the depth of these recesses to what is practical. Around 90 to 120 mm is usually enough for most bathroom items and avoids the cave effect. Continuous horizontal recesses can double as display and storage while keeping the wall plane visually simple.
Storage will always occupy space, so finishes must help it disappear. Matching cabinet doors to wall colour creates a seamless effect, especially in compact bathrooms. Gloss or satin finishes reflect light and prevent a heavy appearance, while matte timber accents work best in moderation as feature elements, not on every surface.
Frameless mirrors on cabinet fronts increase the sense of depth and bounce natural light around the room. Where solid doors are required, run vertical grooves or subtle panel lines sparingly so surfaces feel unified rather than busy.
A thoughtful approach to hidden bathroom storage can enhance the appearance and functionality of the space. By incorporating recessed niches, mirrored cabinets, built-in shelving, concealed vanity compartments and efficient vertical storage, visual clutter is reduced and key design features are allowed to stand out. The most effective results come from integrating storage into the overall layout rather than treating it as an afterthought, ensuring that every item has a dedicated place out of sight yet within easy reach. With the right planning and execution, the result is a bathroom that feels consistently clean, organised and visually balanced.