How to Design a Kitchen That Hides Clutter Without Losing Function
July 14, 2026


A beautiful kitchen should do more than create a strong first impression. It should support everyday activities, from preparing meals and packing school lunches to entertaining guests and keeping daily clutter under control. When designing kitchens on the Central Coast, Central Coast Kitchens & Bathrooms considers practical storage, efficient layouts and how each space will be used from day to day.
This article explains how layout, cabinetry and internal storage can work together to create a kitchen that feels organised without becoming difficult to use. It covers practical working zones, appliance storage, deep drawers, pull-out systems, integrated bins, pantry planning and everyday drop zones. By considering these elements early in the design process, homeowners can create a kitchen that is easier to maintain and better suited to daily routines.
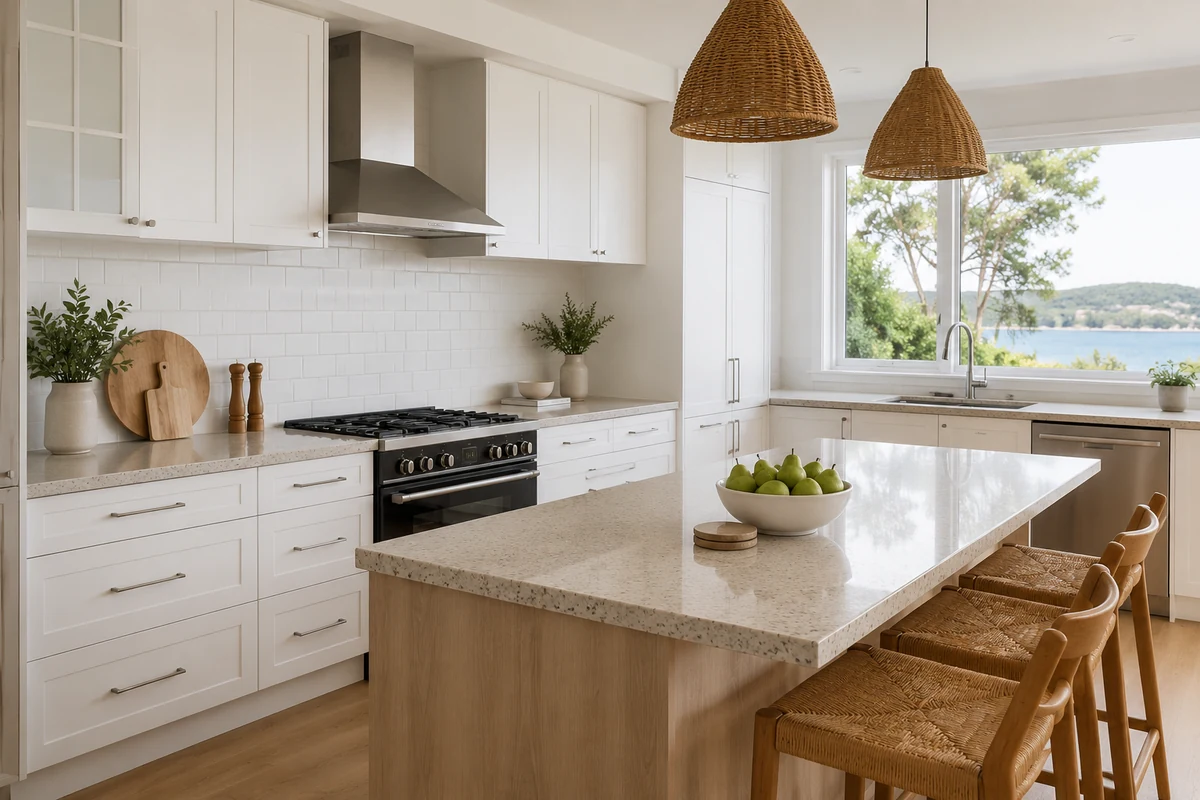
A clutter-free kitchen is not created through storage containers or styling alone. It begins with a layout that anticipates how people will move through the room, where tasks will take place and where everyday items will be stored.
When benches regularly collect appliances, paperwork and cooking equipment, the underlying problem may be insufficient storage, poorly positioned cabinetry or an impractical workflow. A well-planned layout makes it easier to return items to their proper places and reduces the temptation to leave them on the nearest surface.
A functional kitchen should include defined zones for different activities. Each zone needs storage that supports the task being completed there.
Common kitchen zones include:
Frequently used items should be stored close to the area where they are needed. Knives, chopping boards and mixing bowls may be kept in drawers beneath the main preparation bench. Oils, spices and cooking utensils can be positioned beside the cooktop, while glassware and everyday plates may be stored near the dishwasher and dining area.
This reduces unnecessary movement and makes it quicker to put items away after use.
Circulation also affects how easily a kitchen stays organised. Narrow walkways can create congestion, particularly when drawers, dishwashers or ovens are open. When several people use the kitchen at once, insufficient space can also encourage groceries, dishes and appliances to be placed on any available surface.
Walkways of approximately 1000 to 1100 millimetres often provide comfortable movement in many kitchens, but the appropriate width will depend on the layout, appliance clearances and the number of people using the space. Dimensions should be confirmed during the design process rather than applied as a fixed rule.
Vertical storage should also be considered. Tall pantry cabinets, full-height cupboards and deep base drawers can make better use of the available room and reduce the need for freestanding shelves or storage trolleys.
Benchtop clutter often develops because frequently used items do not have an accessible place to go. A kitchen may technically contain enough storage, but that storage will not be effective if it is difficult to reach or located too far from where the item is used.
Before cabinetry is finalised, it is helpful to list the appliances, utensils and household items that regularly enter the kitchen. Their dimensions, weight, frequency of use and power requirements can then be considered as part of the design.
Toasters, kettles, coffee machines, blenders and other small appliances can quickly dominate a benchtop. Dedicated appliance storage keeps them close at hand while preserving preparation space.
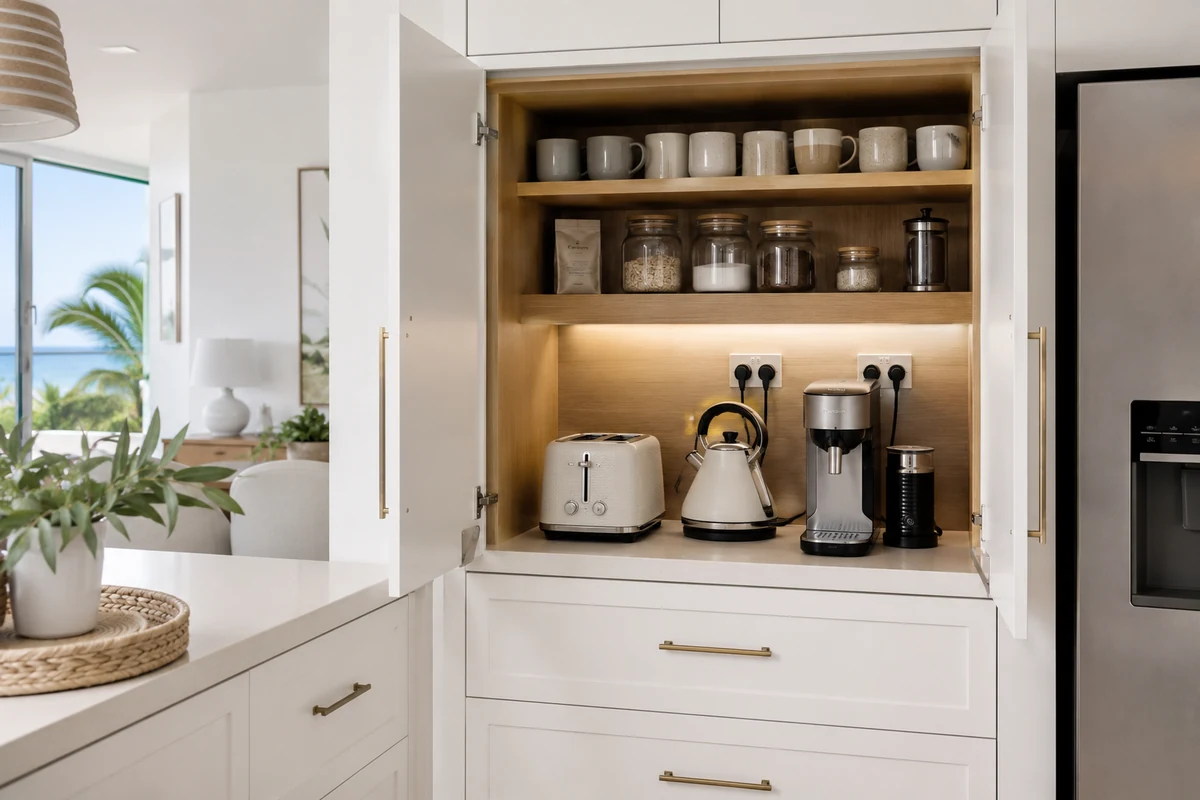
An appliance garage is a benchtop-level cabinet fitted with a lift-up, bi-fold, pocket or retractable door. It allows frequently used appliances to remain set up while being concealed when they are not required.
A well-designed appliance garage should consider:
Electrical outlets within cabinetry should be planned and installed by a licensed electrician. Appliances should only be operated inside an enclosed cabinet when the manufacturer’s instructions and ventilation requirements allow it.
A dedicated breakfast or coffee cupboard can also contain mugs, cereals, spreads and small appliances in one place. Positioning this storage near the refrigerator or dining area keeps morning routines contained and reduces movement through the main cooking zone.
Stand mixers, multi-cookers and food processors can be difficult to lift from high or deep cupboards. These appliances are often better stored in strong base cabinets or deep drawers near the main preparation area.
A mixer lift or mechanical pull-out platform may allow a heavy appliance to rise to benchtop height. The mechanism and cabinet must be rated for the appliance’s weight, and enough space should be allowed for safe operation.
Deep drawers can also work well for slow cookers, rice cookers and similar appliances. Positioning them directly beneath a clear section of benchtop allows the appliance to be lifted upwards rather than carried across the kitchen.
Effective cabinetry should make the full contents visible and accessible. Traditional base cupboards can leave items hidden in dark corners, while deep shelves may require several objects to be moved before anything at the back can be reached.
Deep drawers, pull-out units and internal organisers help reduce these problems.
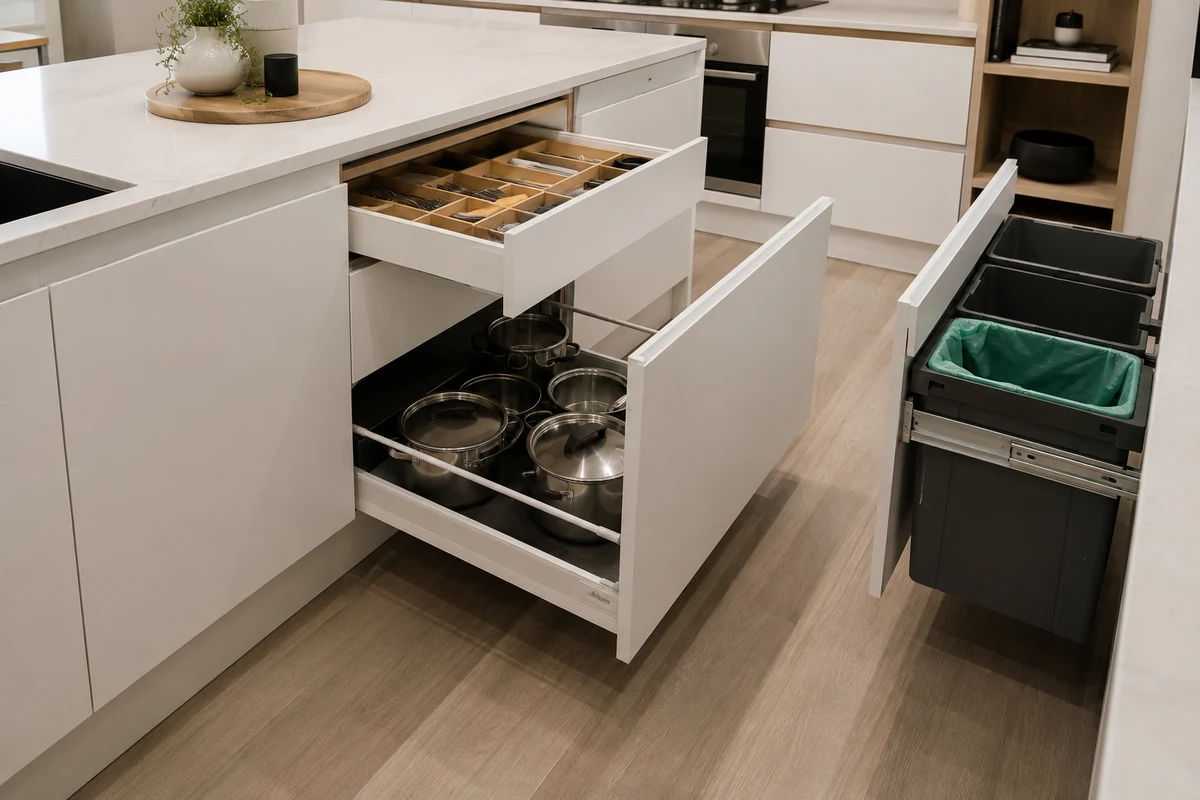
Deep drawers suit pots, pans, mixing bowls, food containers, serveware and some small appliances. Full-extension runners allow the drawer to open completely so items at the back remain visible.
Internal dividers, cross rails or adjustable pegs can prevent pans and plates from shifting when the drawer opens. Lids may be stored in a separate shallow drawer or upright divider so they do not become tangled with cookware.
Drawer hardware should be selected according to the expected load. Cast-iron cookware, crockery and appliances can place significant weight on runners, so suitable weight ratings are important for preventing sagging or premature wear.
Pull-out storage can make better use of narrow gaps and difficult corners.
Narrow pull-outs may be suitable for:
Tall pull-out pantry units can combine shallow shelves for condiments with deeper baskets for larger packets and containers. Side rails help prevent items from falling when the unit is opened.
Corner systems can bring the rear section of a cabinet forward, reducing the need to kneel or reach into a deep cupboard. The right solution will depend on the size of the corner, the surrounding cabinets and the type of items being stored.
Internal organisers give each drawer or cupboard a clear purpose. Without them, concealed storage can quickly become as disorganised as an exposed benchtop.
Useful options include:
Everyday items should generally be stored between waist and shoulder height where possible. Less frequently used equipment can be placed higher or deeper without interfering with daily routines.
The aim is not to fill every cabinet with specialised hardware. It is to choose organisers that solve genuine storage problems and make items easier to return after use.
Bins and cleaning supplies are essential parts of a working kitchen, but they do not need to remain visible. Planning these areas at the same time as the rest of the cabinetry helps keep practical items accessible without disrupting the appearance of the room.
Pull-out bins can be installed behind a matching cabinet front, allowing general waste, recycling and food scraps to be separated while remaining out of sight.
The main bin is usually most convenient near the preparation area and sink. This allows scraps and packaging to be cleared without being carried across the kitchen.
Depending on the available space and household needs, bin cabinets commonly range from approximately 300 to 600 millimetres wide. However, the correct size should be based on the number and capacity of the bins required rather than the cabinet width alone.
Useful features may include:
Food waste bins should still be emptied and cleaned regularly, even when fitted with sealed lids. Where possible, positioning bins away from strong direct sunlight may also help reduce heat and odour.
Larger households may benefit from a second bin near the refrigerator, pantry or exit to the outdoor bins.
Cleaning products should be kept off benchtops and away from food preparation areas. A dedicated cabinet near the sink or dishwasher can hold dishwashing products, cloths, brushes and refills.
A taller cupboard may be required for brooms, mops, buckets and stick vacuums. Hooks, wall-mounted holders and adjustable shelves help keep these items upright and separated.
Under-sink storage can be improved with shallow pull-out trays or removable containers that fit around plumbing. This prevents smaller items from disappearing at the back and makes it easier to inspect the cabinet for leaks.
Where young children are present, cleaning chemicals should be secured with suitable child-resistant latches and stored according to the manufacturer’s instructions. Ventilation may also be beneficial in cabinets containing damp mops, cloths or cleaning equipment.
Keys, phones, mail, bags and school notes frequently end up on kitchen benches because there is nowhere else convenient to place them.
A planned drop zone near the entrance to the kitchen or between the kitchen and living areas can intercept this clutter before it reaches food preparation surfaces.
A drop zone may include:
Locating this area away from the main cooking and preparation zones keeps household administration separate from food-related activities.
Doors or pocket panels can conceal the area when required. However, the storage should remain simple to access. If several doors or containers must be opened before an item can be put away, household members may continue leaving it on the benchtop.
A pantry supports a clutter-free kitchen by keeping food, bulk supplies and selected appliances contained in one organised area. The most effective design is not necessarily the largest. It is the pantry that makes its contents easy to see, reach and return.
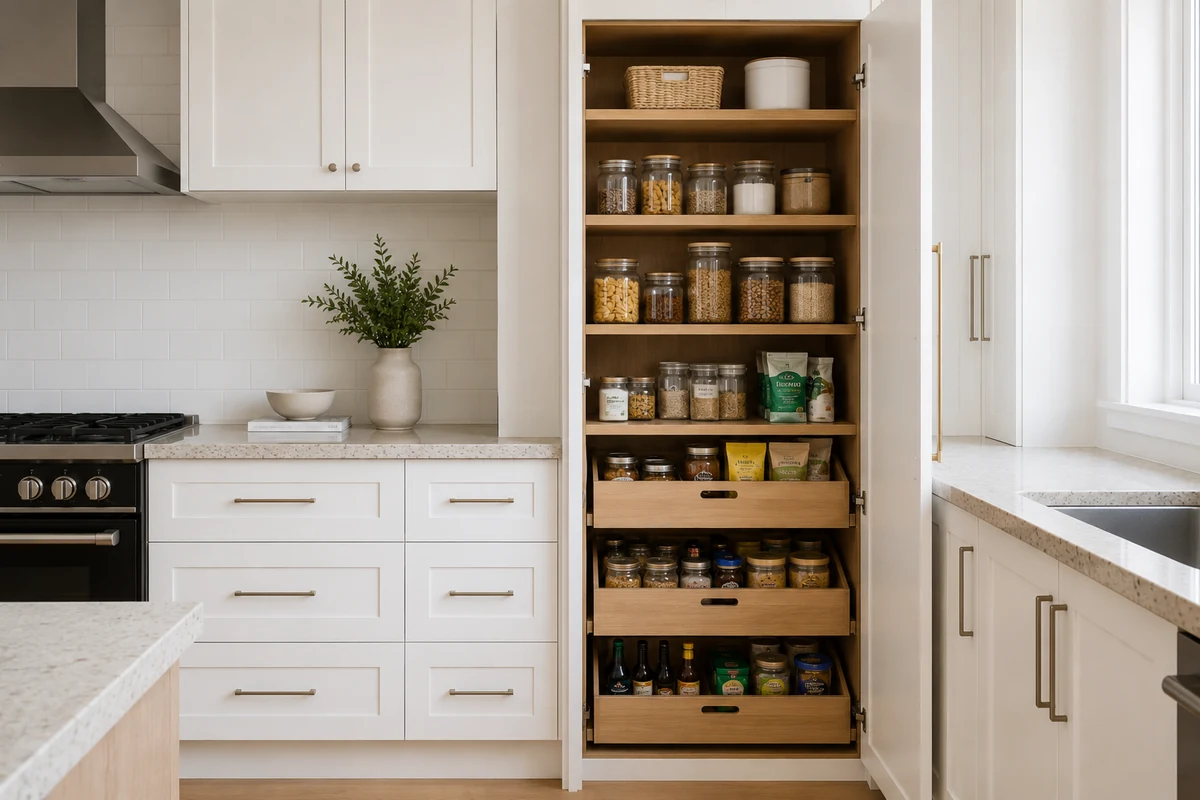
The available room and kitchen layout should determine the pantry style.
In a compact kitchen, a tall pull-out pantry or internal pull-out system can maximise vertical space without requiring additional floor area. These units bring the contents forward so packets and jars are less likely to be forgotten at the back.
A walk-in or step-in pantry may suit a larger room. The required width will depend on shelf depth, door position and whether the pantry needs to accommodate one or more users. An internal width of approximately 1.2 metres may provide comfortable access in some designs, but this should be assessed according to the specific layout.
Where space allows, a butler’s pantry can contain food preparation areas and frequently used appliances. A simple benchtop with suitable power points may keep the main kitchen clear, although appliance ventilation, lighting and electrical safety must still be considered.
Very deep shelves can make it difficult to see smaller food items. Shallower shelves of approximately 250 to 300 millimetres often work well for jars, packets and everyday pantry goods because they reduce double stacking.
Deeper shelves may be reserved for:
Adjustable shelving allows the pantry to accommodate different packet and container heights. Frequently used foods should generally be positioned between waist and eye level, while heavier items are often safer on lower shelves.
Pull-out baskets or drawers can help contain lunchbox snacks, vegetables and smaller packets. Trays beneath oils and sauces make groups of items easier to remove and help contain spills.
A pantry does not need to contain matching containers throughout, but consistent storage can improve visibility and reduce wasted space.
Clear rectangular containers may be useful for dry staples, while baskets can hold packets, snacks and loose items. Labels should be easy to read from the front without requiring containers to be lifted.
Decanting should only be used where it genuinely improves storage. Cooking instructions, expiry dates and allergen information should be retained when food is removed from its original packaging.
Lighting is also important. Sensor lighting or LED strips positioned towards the front of shelves can reduce dark areas where products are easily overlooked. Electrical lighting should be appropriately specified and installed.
Hidden storage will only keep a kitchen organised if it is more convenient than leaving items on display. Each cabinet, drawer and pull-out should be planned around how often its contents are used and where they are needed.
Daily essentials should be placed in easy-to-reach storage near the relevant work zone.
For example:
Rarely used platters, seasonal appliances and entertaining equipment can be stored higher or further from the main work zones.
Avoid placing everyday items behind several layers of storage. A frequently used appliance that sits behind a cabinet door, internal lid and stacked containers will probably return to the benchtop.
Full-extension runners, soft-close hinges and lift-up doors can improve accessibility when they are suited to the cabinet and its contents.
Useful hardware may include:
Handle-free cabinetry can create a clean appearance, but the opening method should still be comfortable to use. Finger pulls, recessed handles and push-to-open mechanisms each have different maintenance and usability considerations.
Hardware should be selected for function rather than appearance alone.
Storage should make it obvious where each item belongs. A drawer near the island may be dedicated to lunch containers, while a pull-out near the cooktop may hold oils and cooking utensils.
Adjustable dividers and clearly defined categories help prevent items from moving between cabinets. Transparent containers and straightforward labels may also make it easier for everyone in the household to maintain the system.
The best storage arrangements are easy to reset after cooking, unpacking groceries or entertaining. When putting an item away takes only a few seconds, it is less likely to remain on the bench.
A clutter-free kitchen depends on more than concealing everything behind cabinet doors. It requires a layout that supports natural movement, storage positioned near each task and cabinetry that is easy to access.
Clear working zones, dedicated appliance cupboards, deep drawers, integrated bins, organised pantries and practical drop zones can all reduce the amount of clutter that reaches visible surfaces. Measurements, hardware and internal fittings should be selected according to the room, household and items being stored rather than applied as standard solutions.
Central Coast Kitchens & Bathrooms designs kitchens around the practical needs of each household. By considering storage, workflow and everyday routines from the beginning, homeowners can create a kitchen that remains functional, organised and easy to maintain over time.